hotel_class Ultra-Luxury Mountain Living · Dehradun

Elevating Lifestyles with Timeless Architectural Grandeur

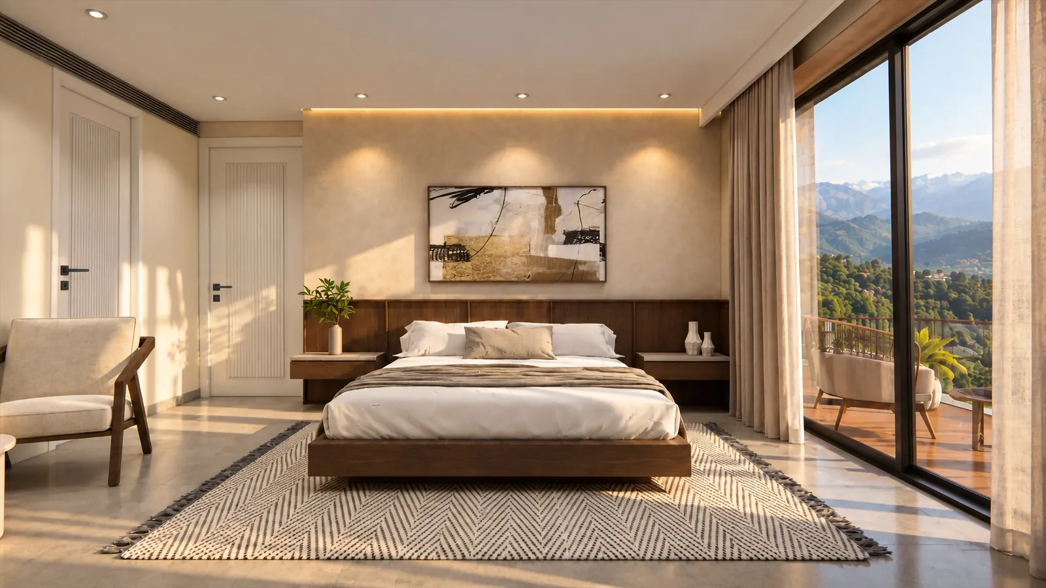
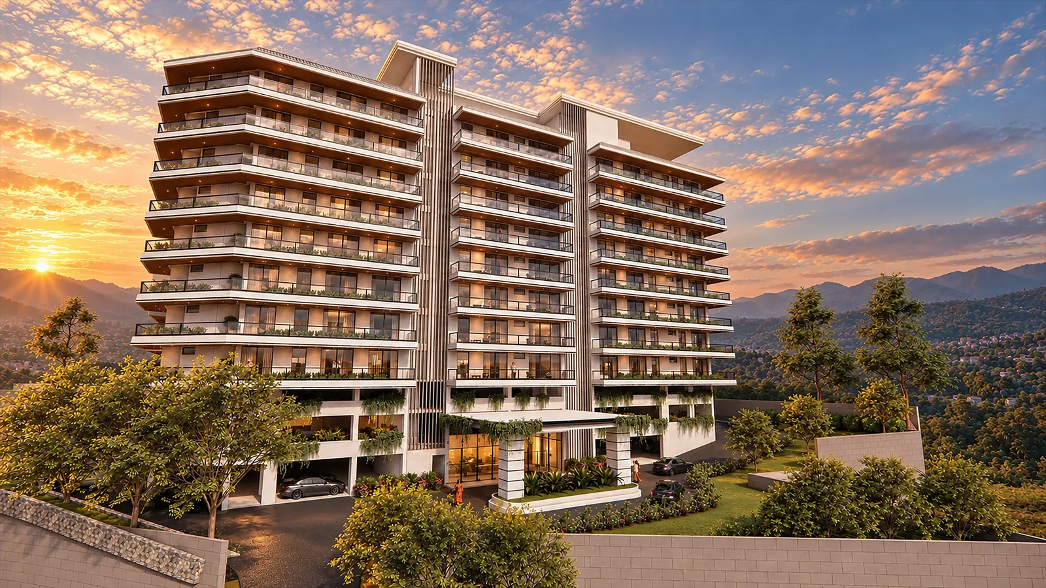
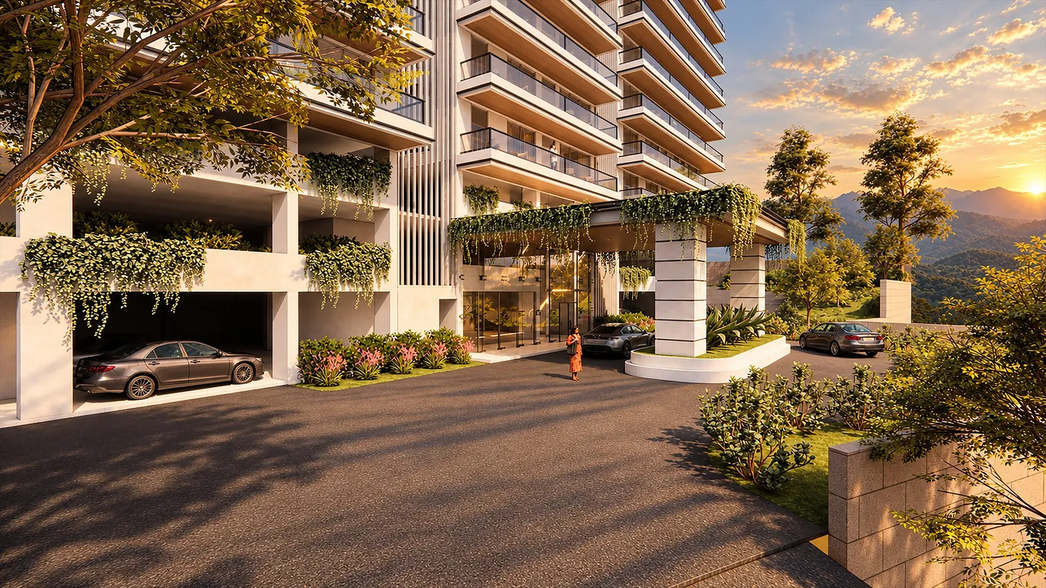
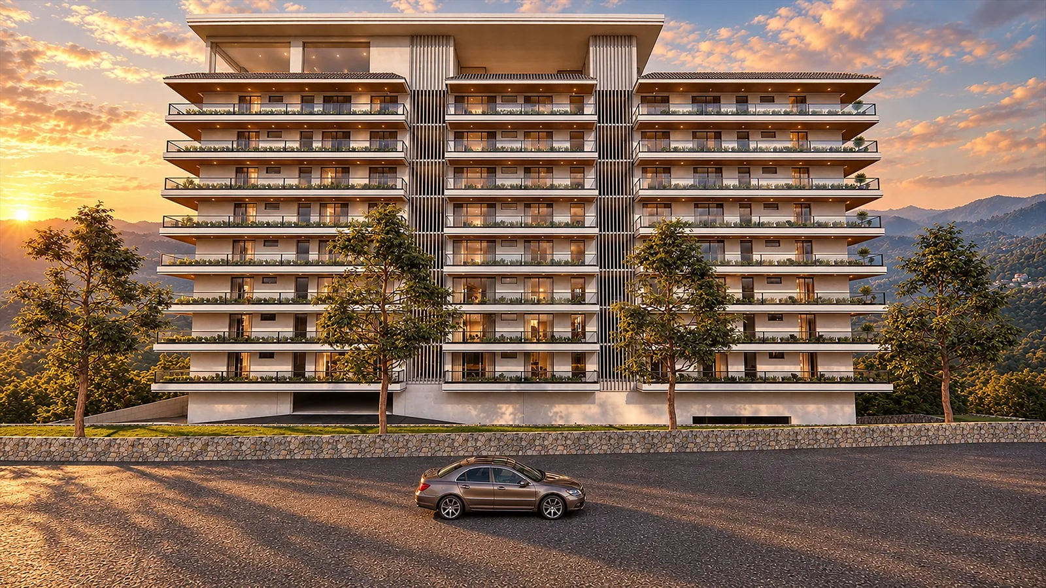
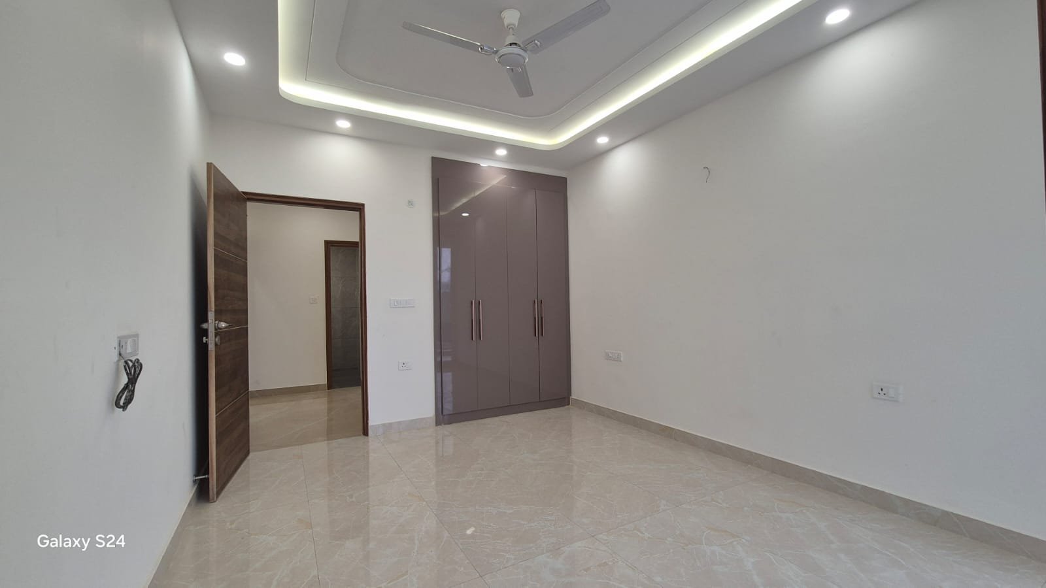
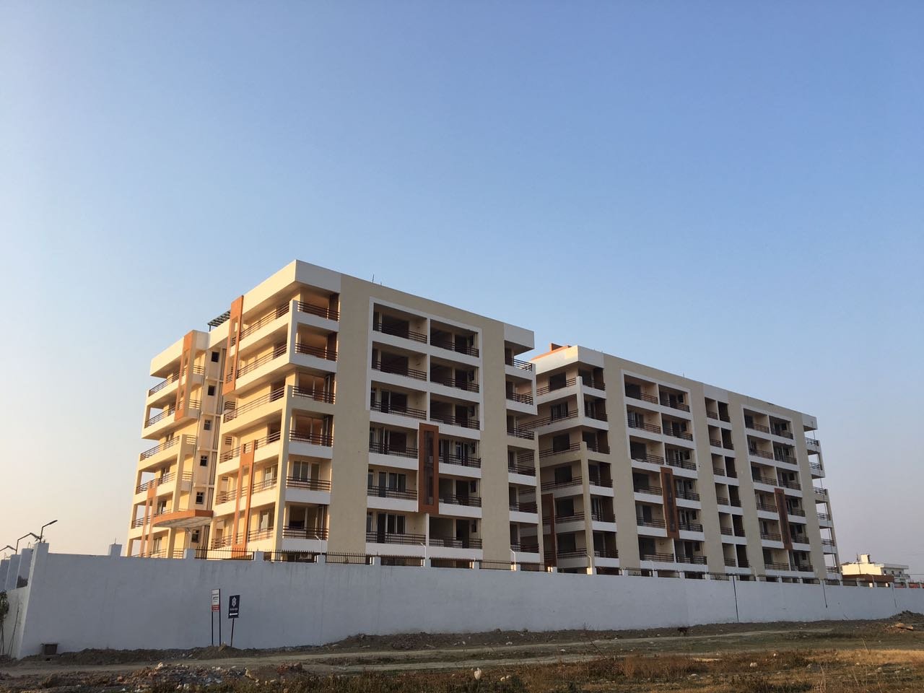
Experience bespoke 3 & 4 BHK palatial residences nestled in Dehradun on GMS Road, Sewla Kalan. Designed with expansive private balconies, panoramic valley views, and curated wellness amenities by The Solitaire Group.

verified_user MDDA Approved
workspace_premium RERA: UKREP09230000521
pin_drop GMS Road, Sewla Kalan
key Ready to Shift & Move
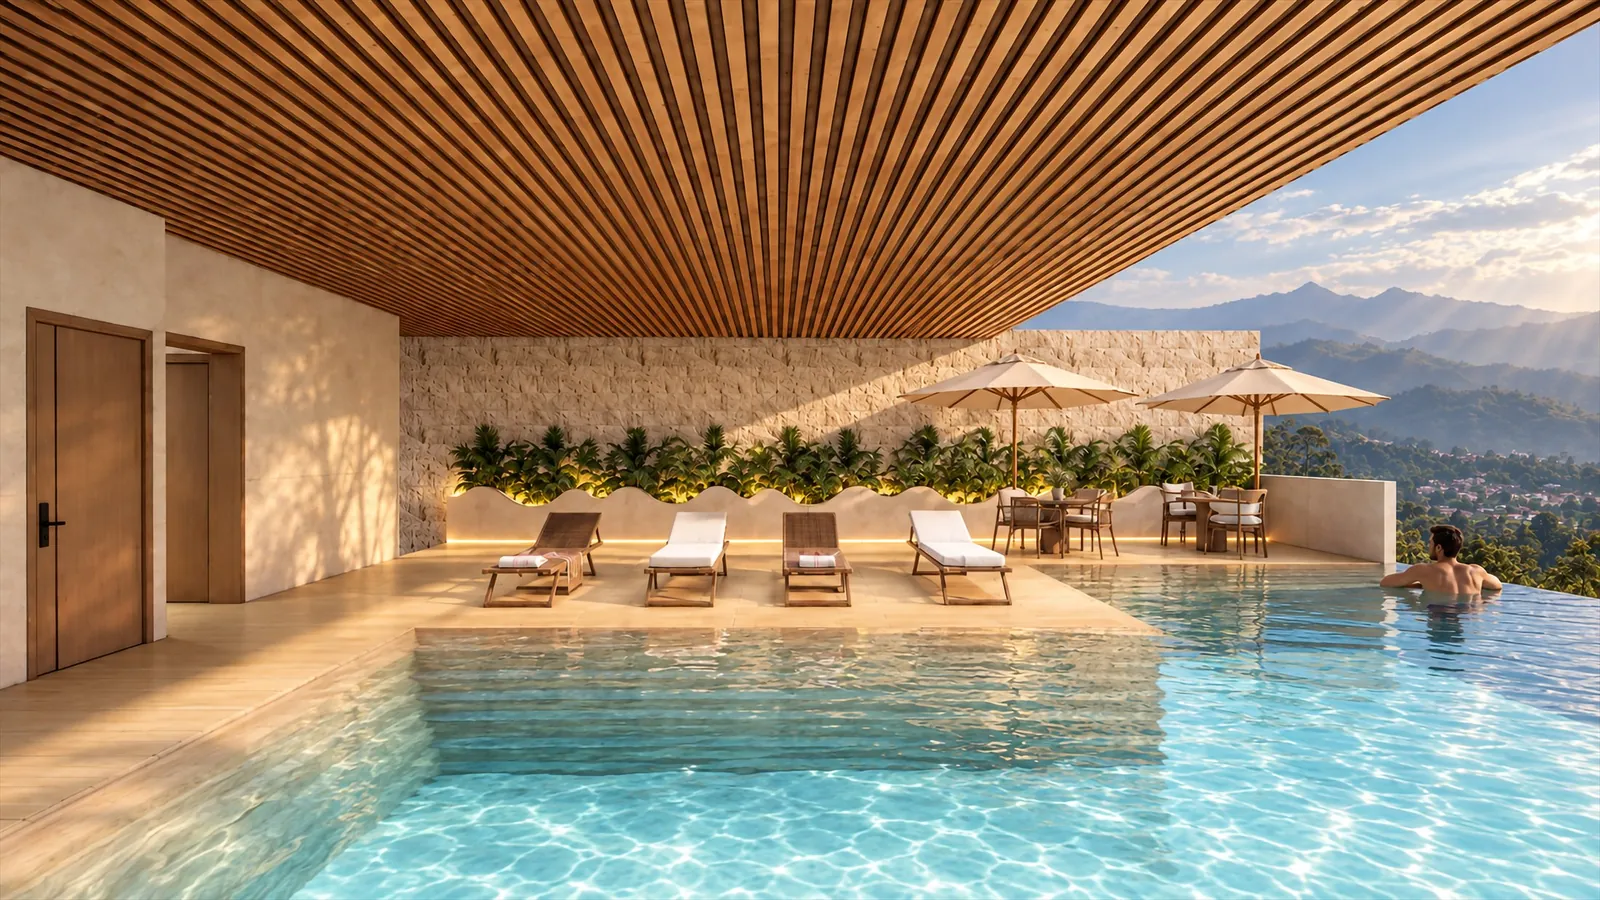
3 & 4 BHK Palatial Layouts 3-Level Covered Parking Rooftop Infinity Lap Pool Panoramic Mussoorie Views
support_agent

Priority VIP Project Enquiry

Get Floor Plans, Pricing Breakdown & Private Tour

2012
Year Established
6+
Masterpiece Projects
429+
Units Handed Over
423+
Delighted Families
auto_awesome Continuous Architectural Showcase · All Projects & Finishes

Built with Integrity. Designed for Elevated Living.

The Solitaire Group has transformed the residential horizon of Dehradun through timeless architecture, uncompromising structural engineering, and prompt delivery.

Each residence is thoughtfully positioned to embrace natural ventilation, abundant natural daylight, and majestic views of the surrounding Shivalik mountain ranges. With full MDDA approvals and active RERA registrations, you invest with utmost peace of mind.

architecture
Earthquake-Resistant
Seismic Zone IV Engineered
balcony
Expansive Balconies
Unobstructed Mountain Vistas
The Solitaire Group Architectural Excellence

Current Developments in Dehradun

Explore flagship luxury homes crafted with prime connectivity, modern layouts, and immediate readiness.

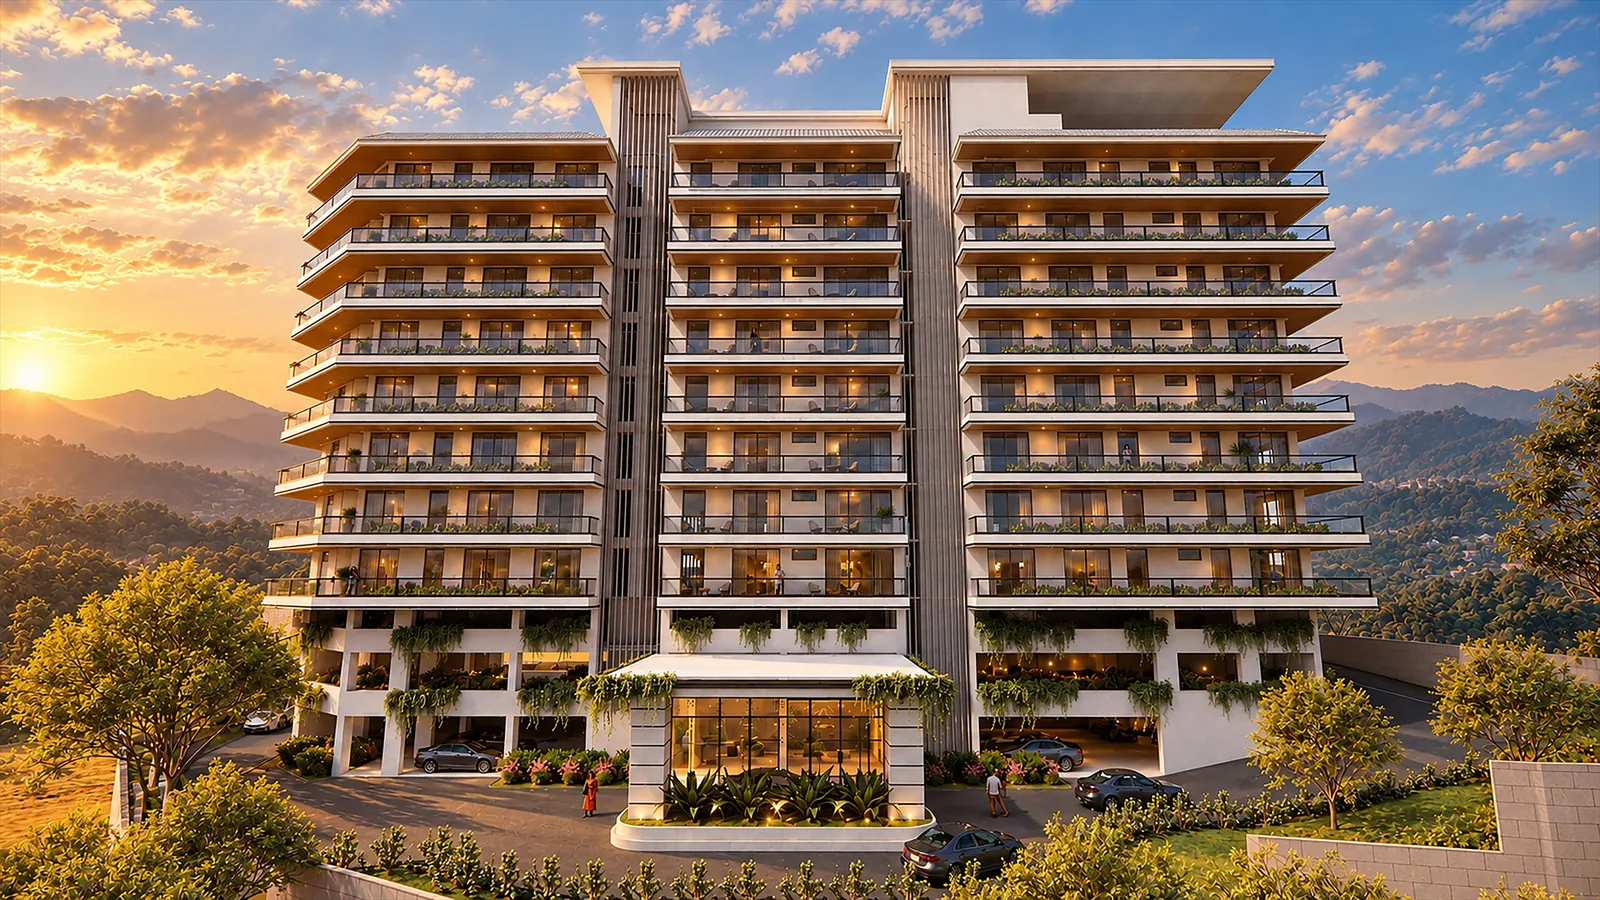
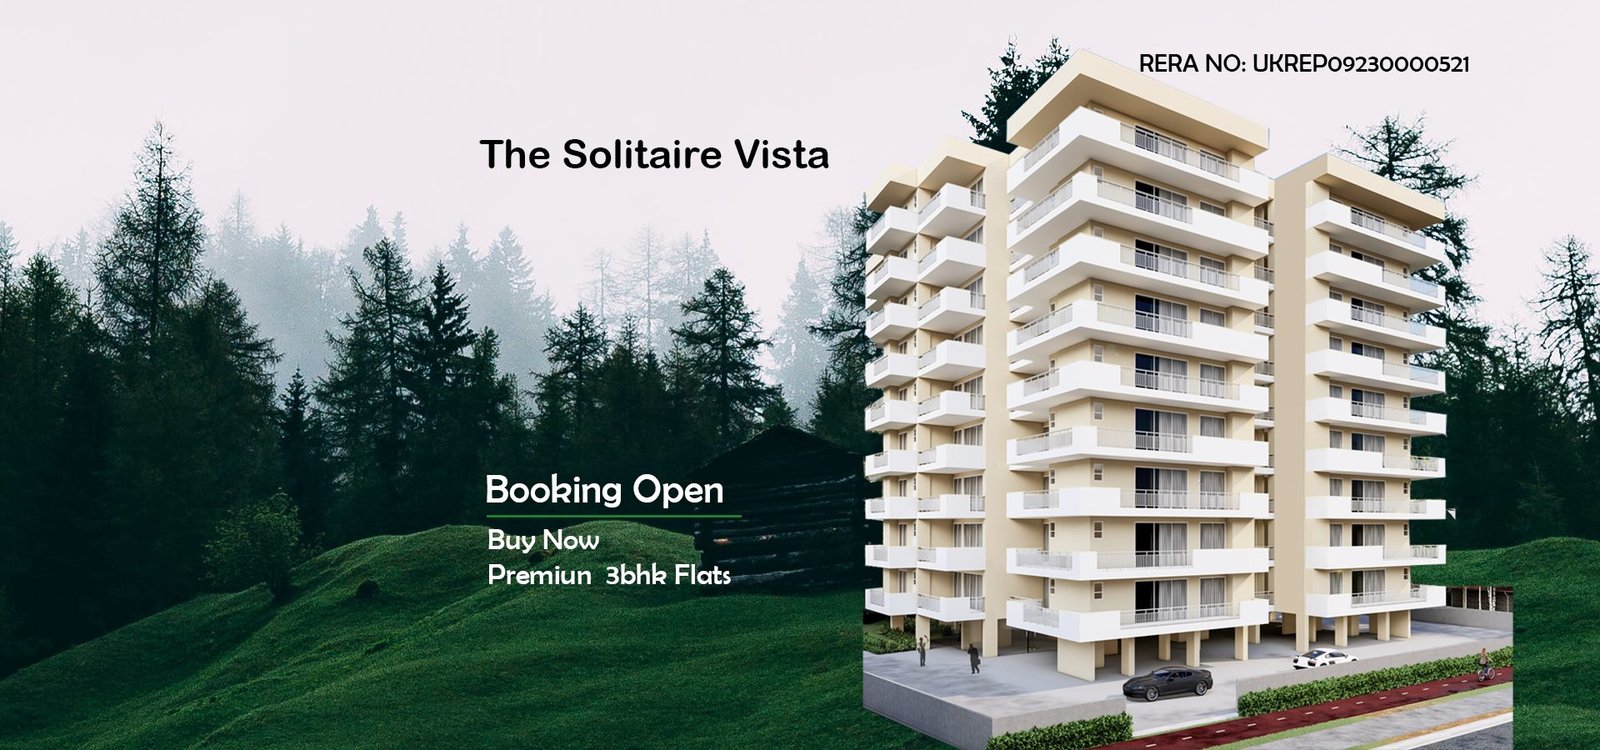
The Solitaire Vista GMS Road Sewla Kalan Ongoing / Ready to Shift RERA: UKREP09230000521

The Solitaire Vista

location_on GMS Road, Sewla Kalan, Dehradun – 248001

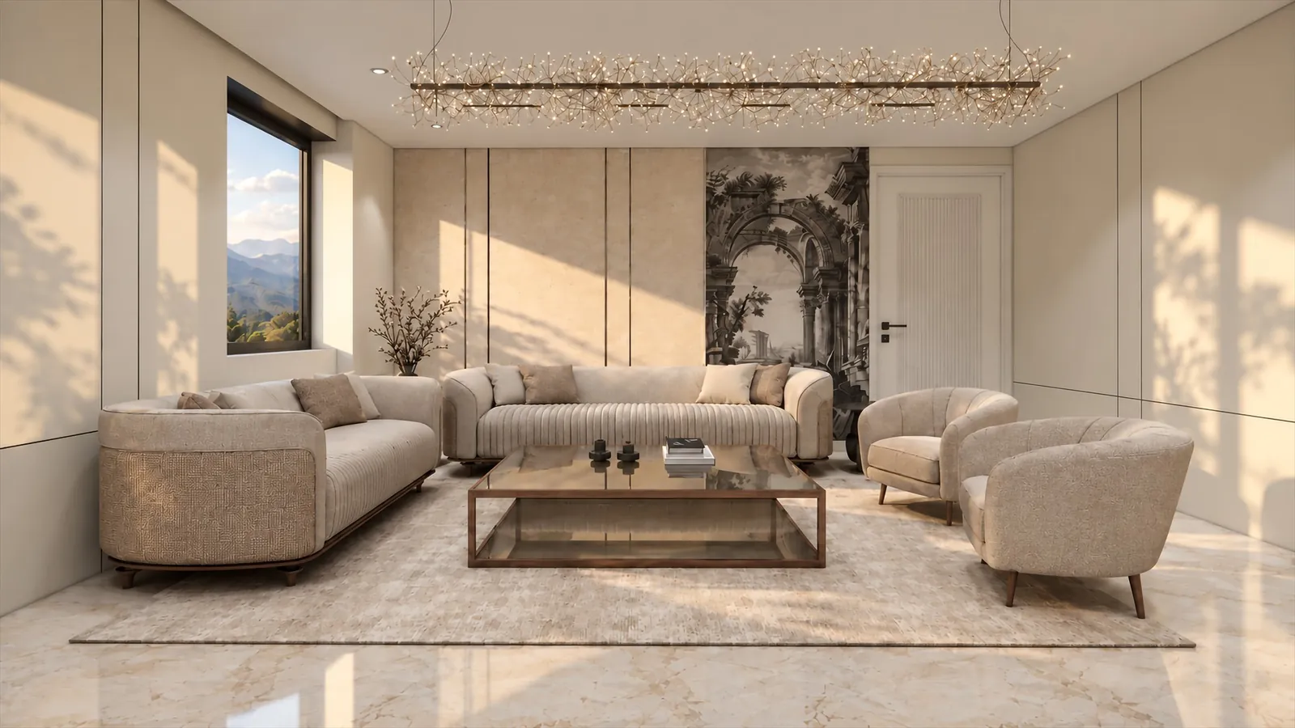
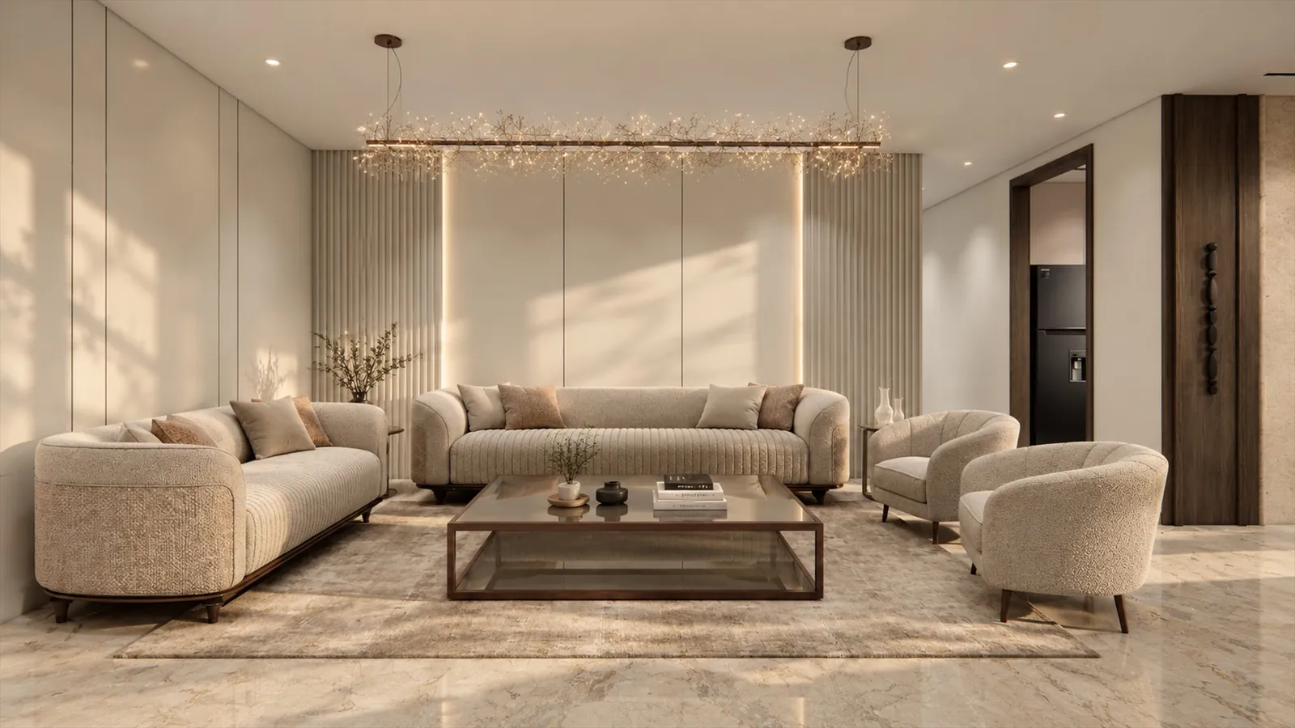
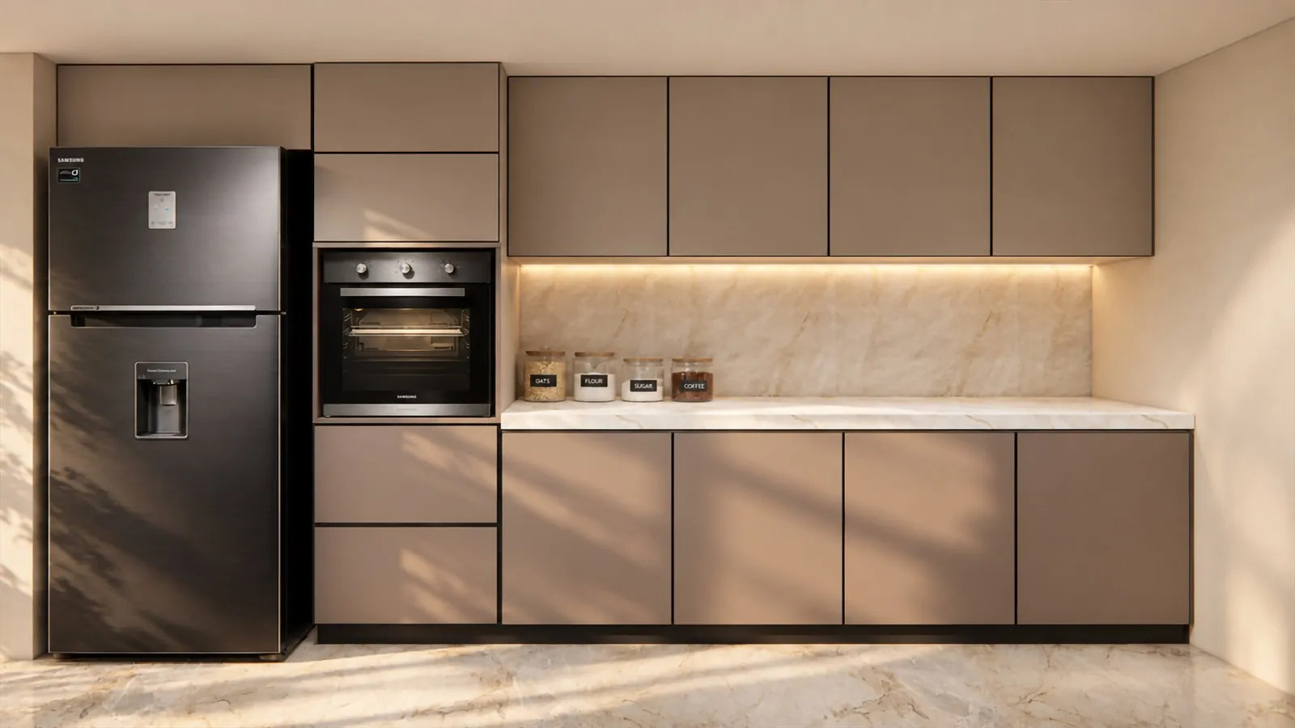
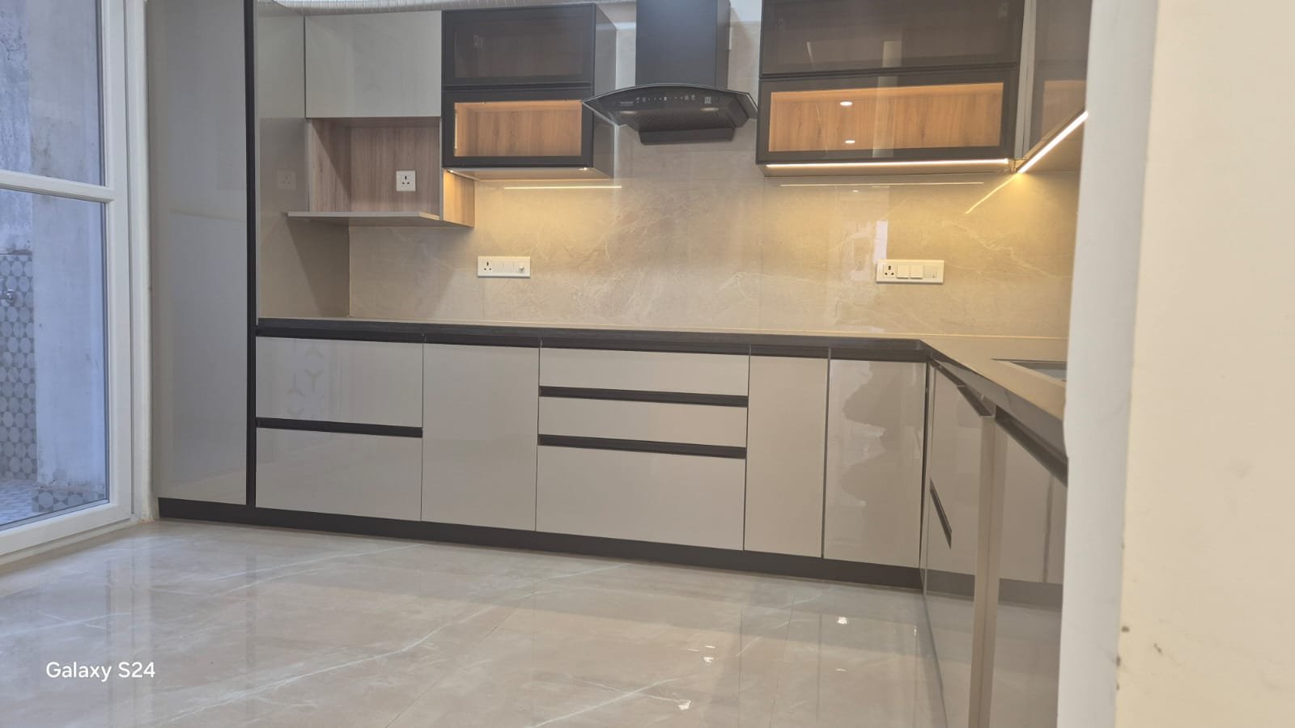
Palatial 3 & 4 BHK mountain-view residences equipped with dual oversized balconies, Italian fittings, modular kitchens, and a private residential clubhouse.

Configuration 3 & 4 BHK Luxury
Super Area 1,850 – 3,100 Sq.Ft.
Authority MDDA Approved
Possession Ready to Shift
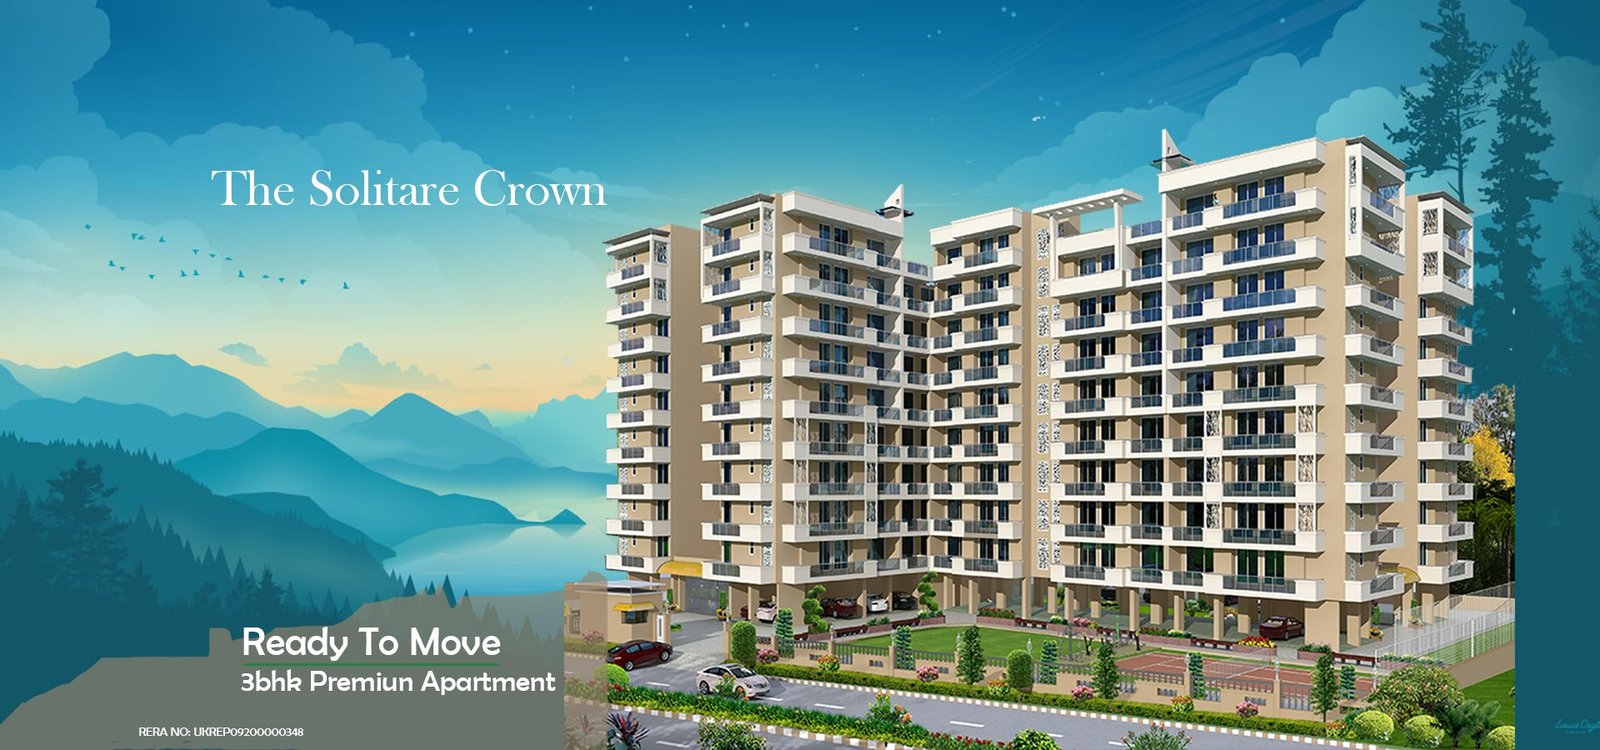
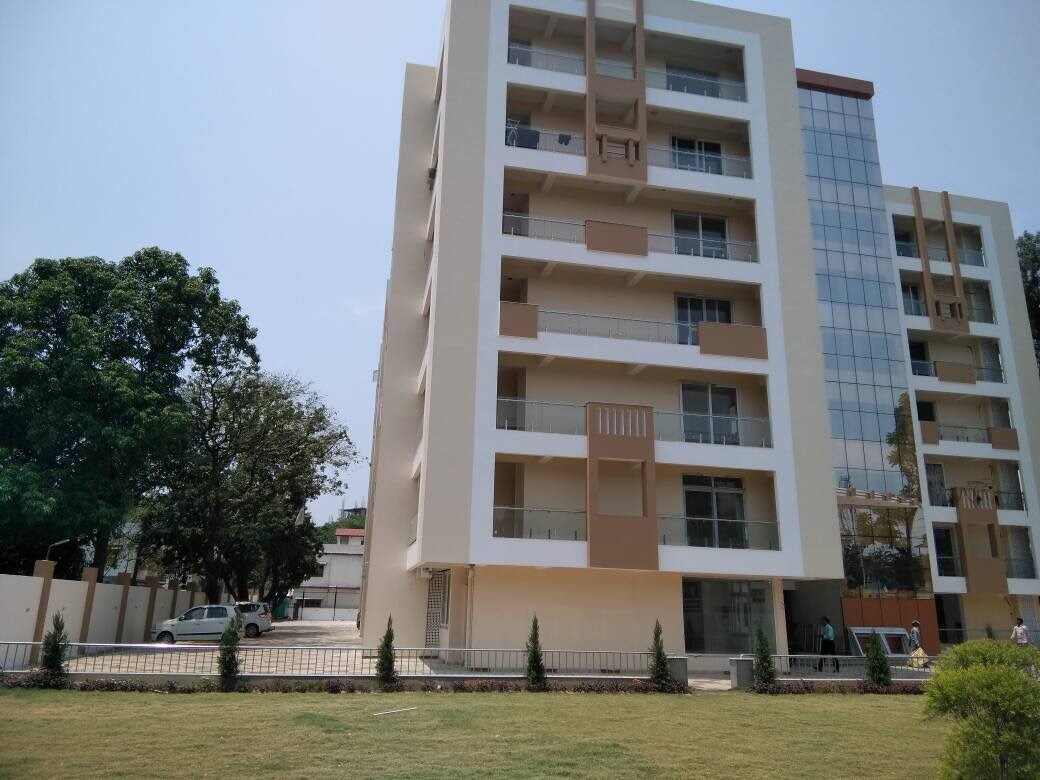
The Solitaire Crown Dehradun Ready to Move RERA: UKREP09200000348

The Solitaire Crown

location_on Prime Residential Enclave, Dehradun

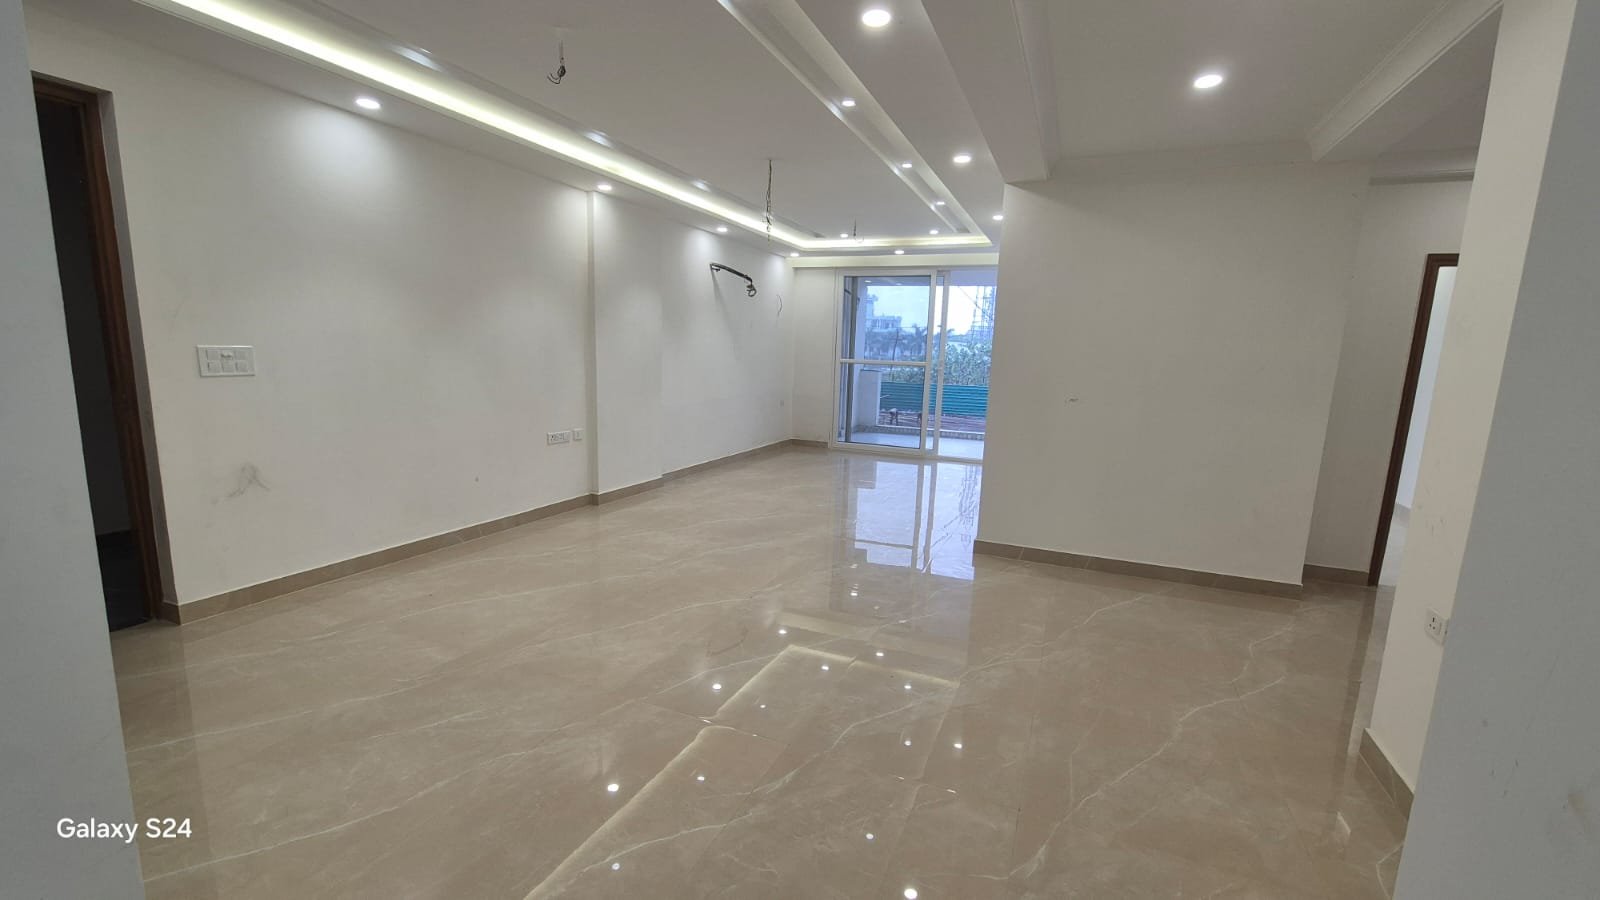
Premium ready-to-move 3 BHK apartments tailored for comfortable contemporary living with wide sunlit corridors, lush landscaping, and dedicated parking.

Configuration 3 BHK Premium
Super Area Approx. 1,750 Sq.Ft.
Approval MDDA Compliant
Possession Immediate Move-In

Completed Landmark Communities

A snapshot of successfully completed and handed-over developments delivered across Dehradun.

The Solitaire Heights

The Solitaire Heights

✓ Completed & Occupied
The Solitaire Avenue

The Solitaire Avenue

✓ Completed & Occupied
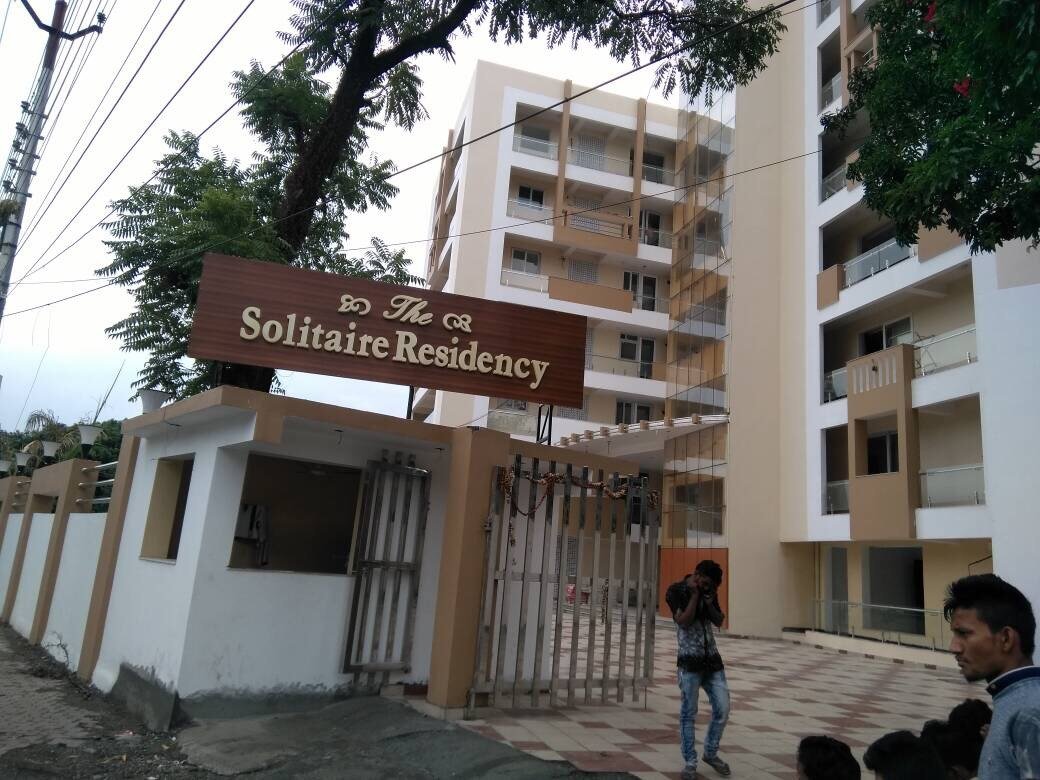
The Solitaire Residency

The Solitaire Residency

✓ Completed & Occupied
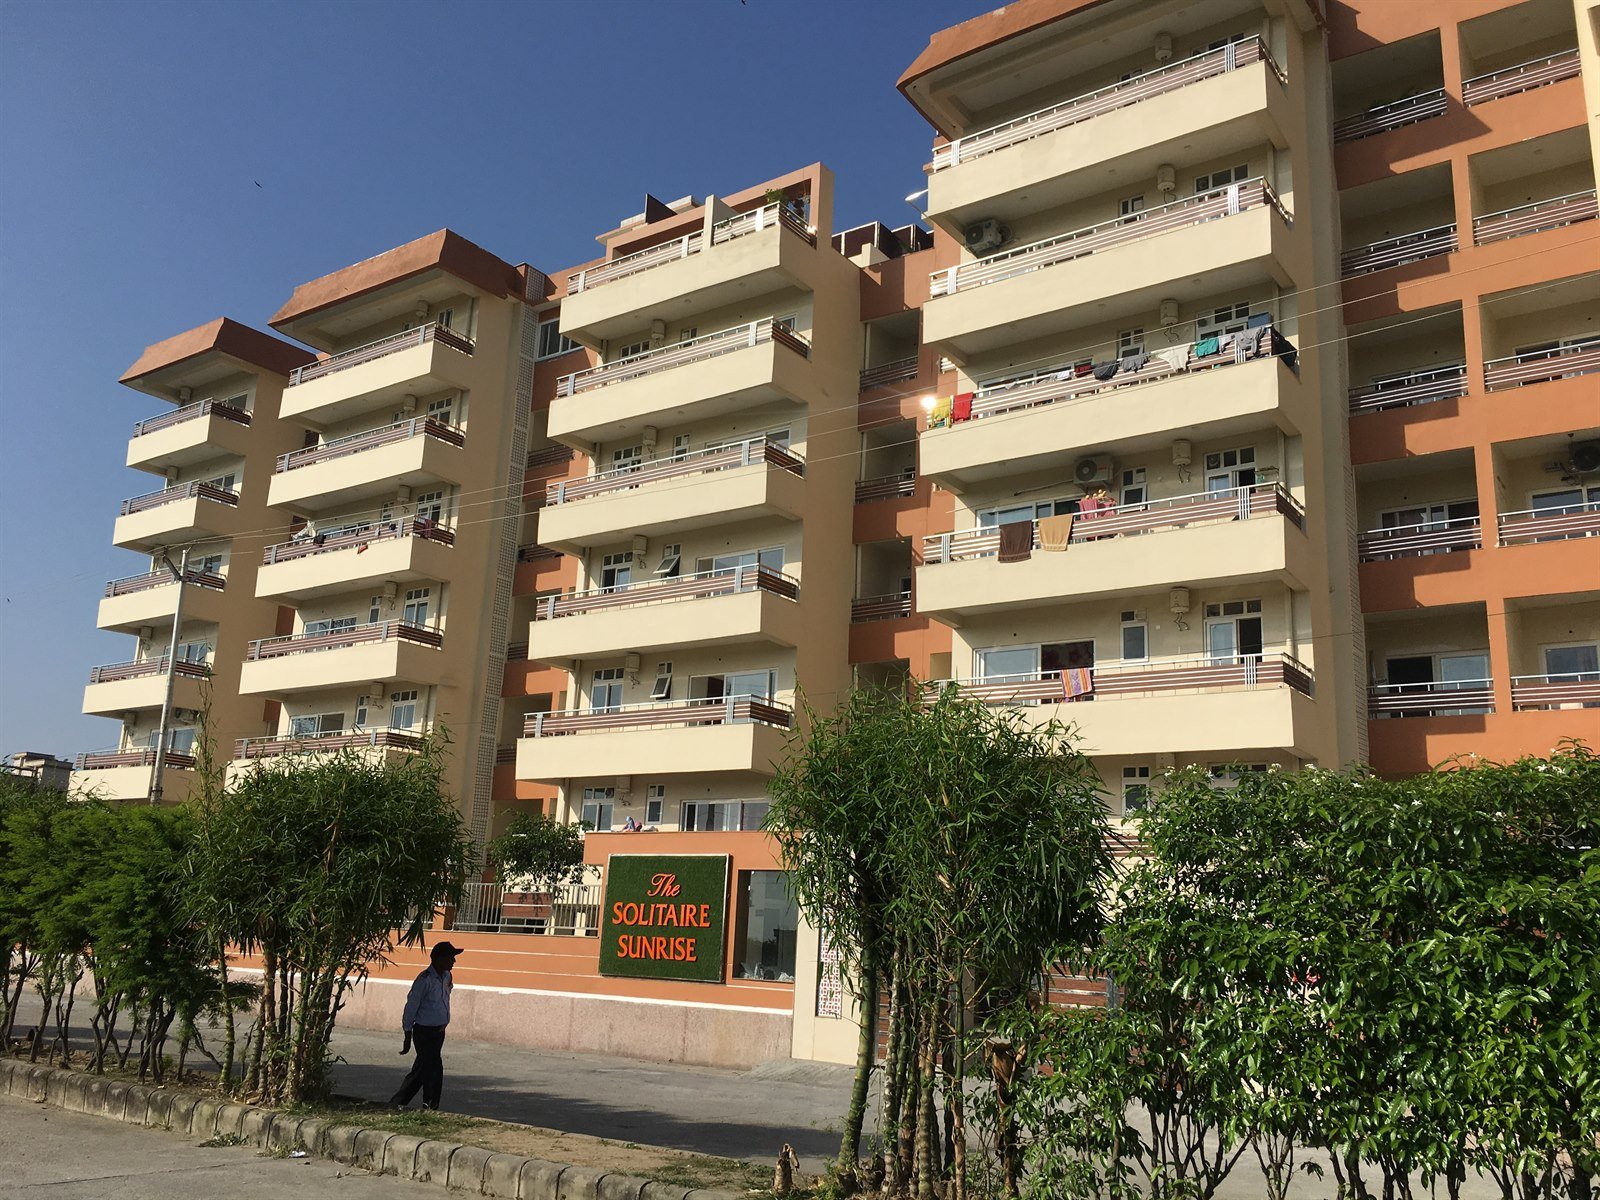
The Solitaire Sunrise

The Solitaire Sunrise

✓ Completed & Occupied

Exceptional Amenities for Holistic Mountain Living

Every detail is designed to enrich your well-being, leisure, and everyday comfort with world-class facilities.

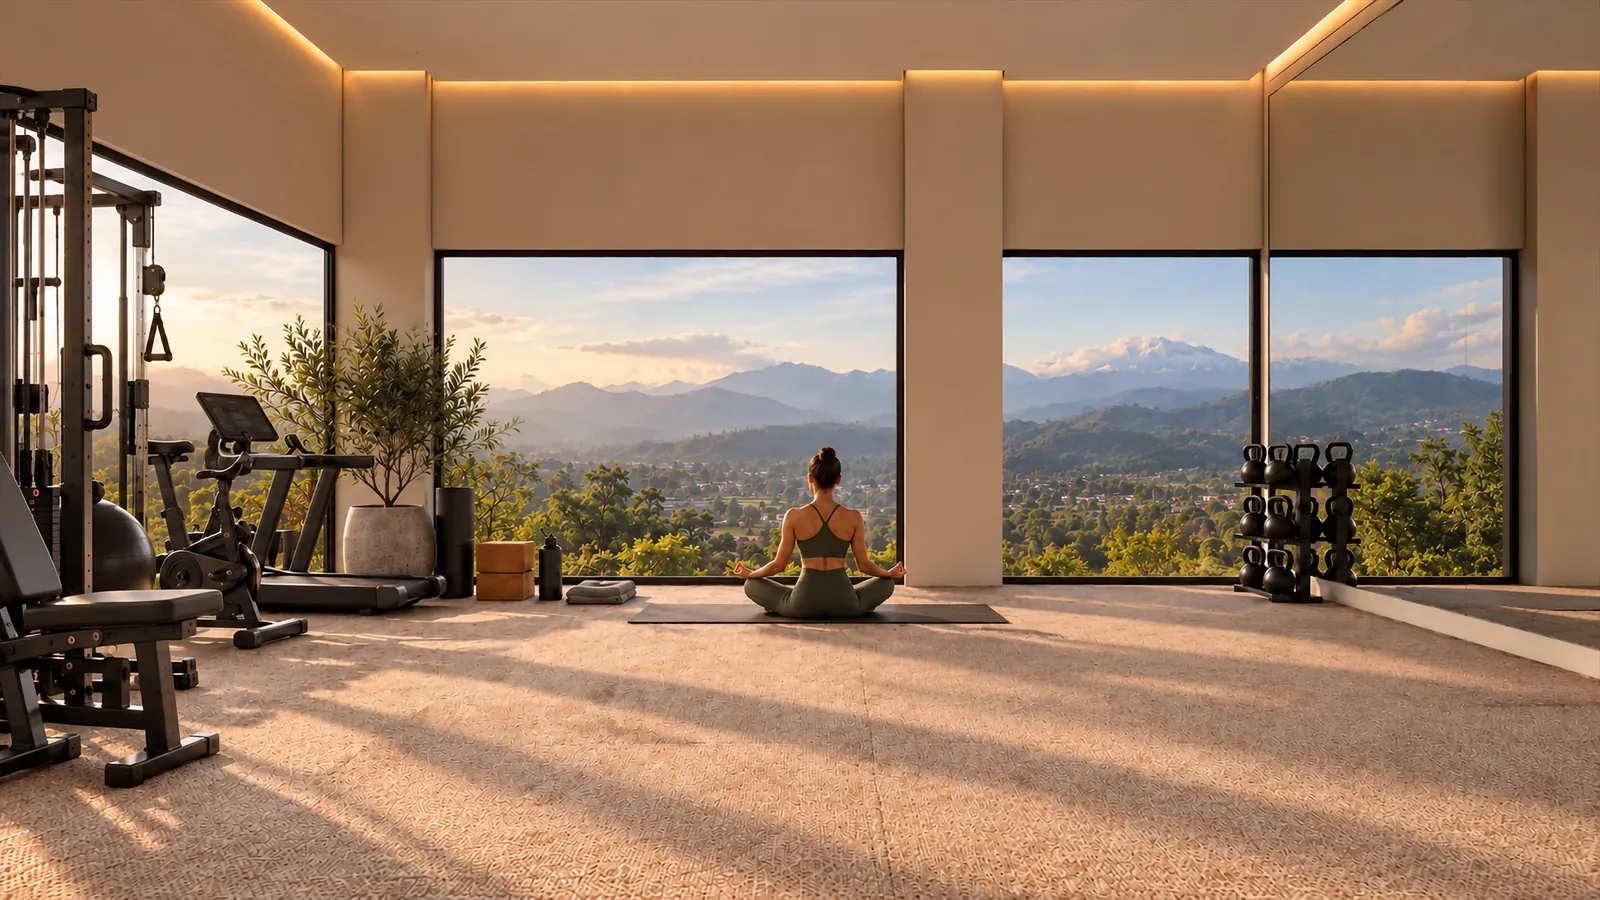
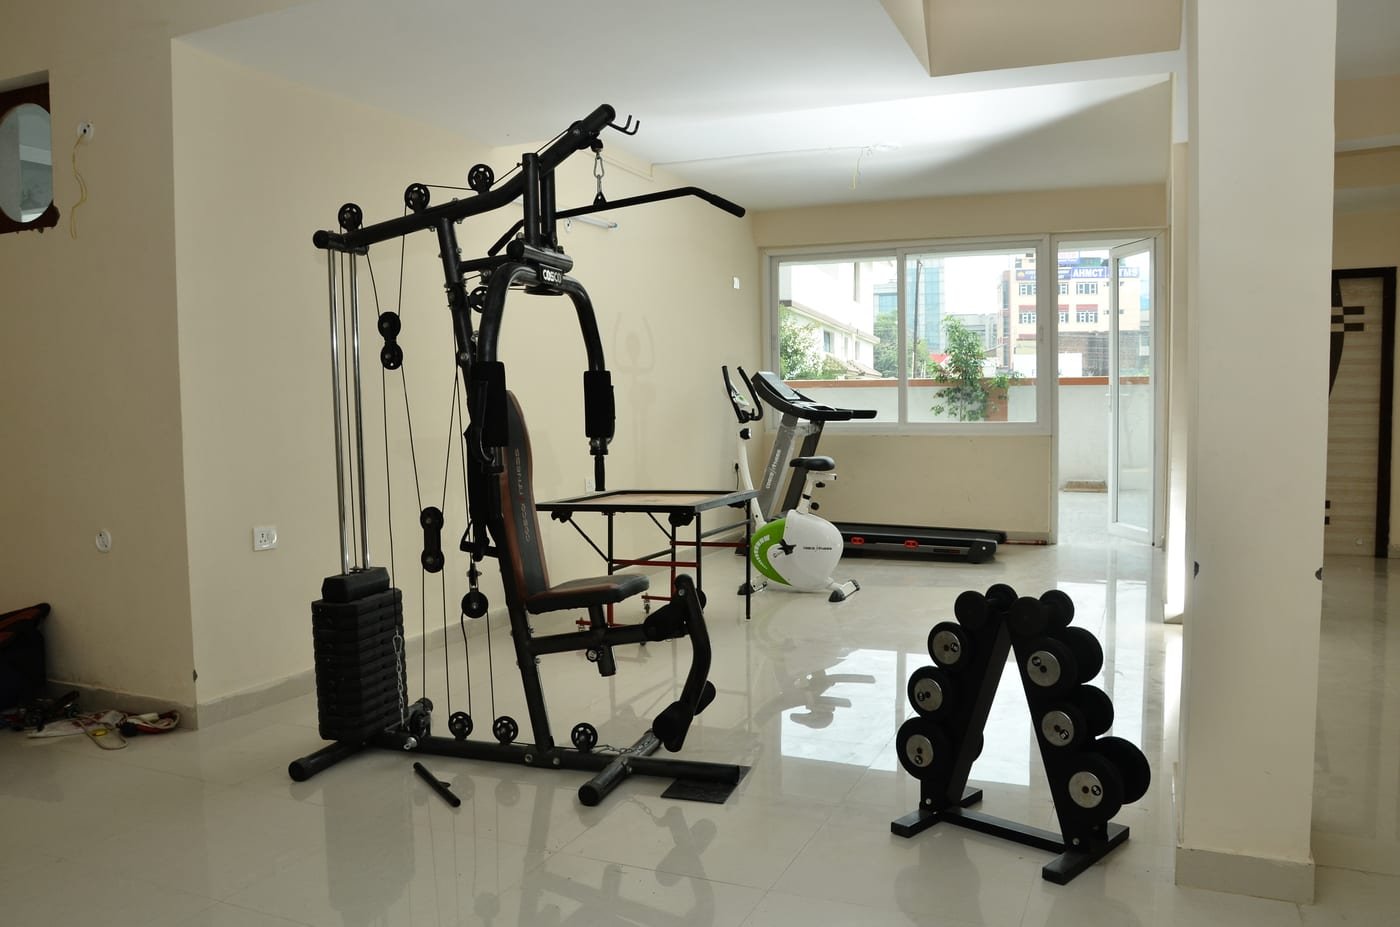
High-Tech Rooftop Fitness Studio
fitness_center

High-Tech Rooftop Gym

State-of-the-art cardiovascular & strength equipment with panoramic Himalayan hill views and dedicated aerobic zone.

Landscape Green Area & Planting
park

Landscape Green Area & Planting

Lush landscaped botanic greens, exotic mountain planting, manicured walking paths, and peaceful reflexology avenues.

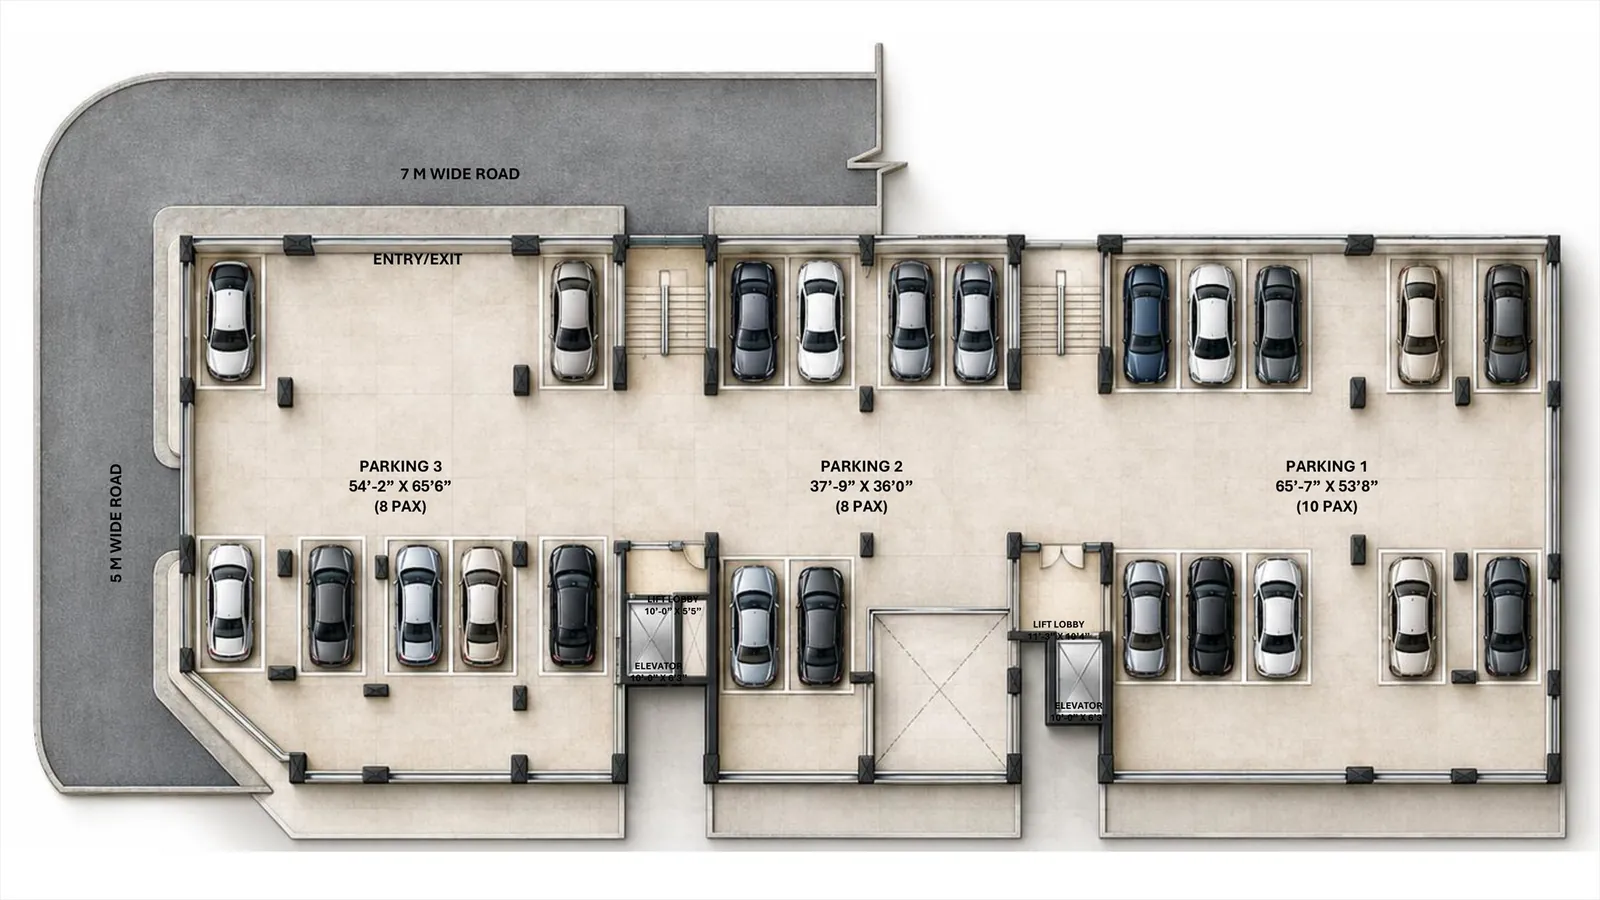
3 Level Covered Car Parking
local_parking

3-Level Covered Car Parking

Multi-level secure basement and stilt parking bays with EV charging stations, wide driveways, and automated barrier control.

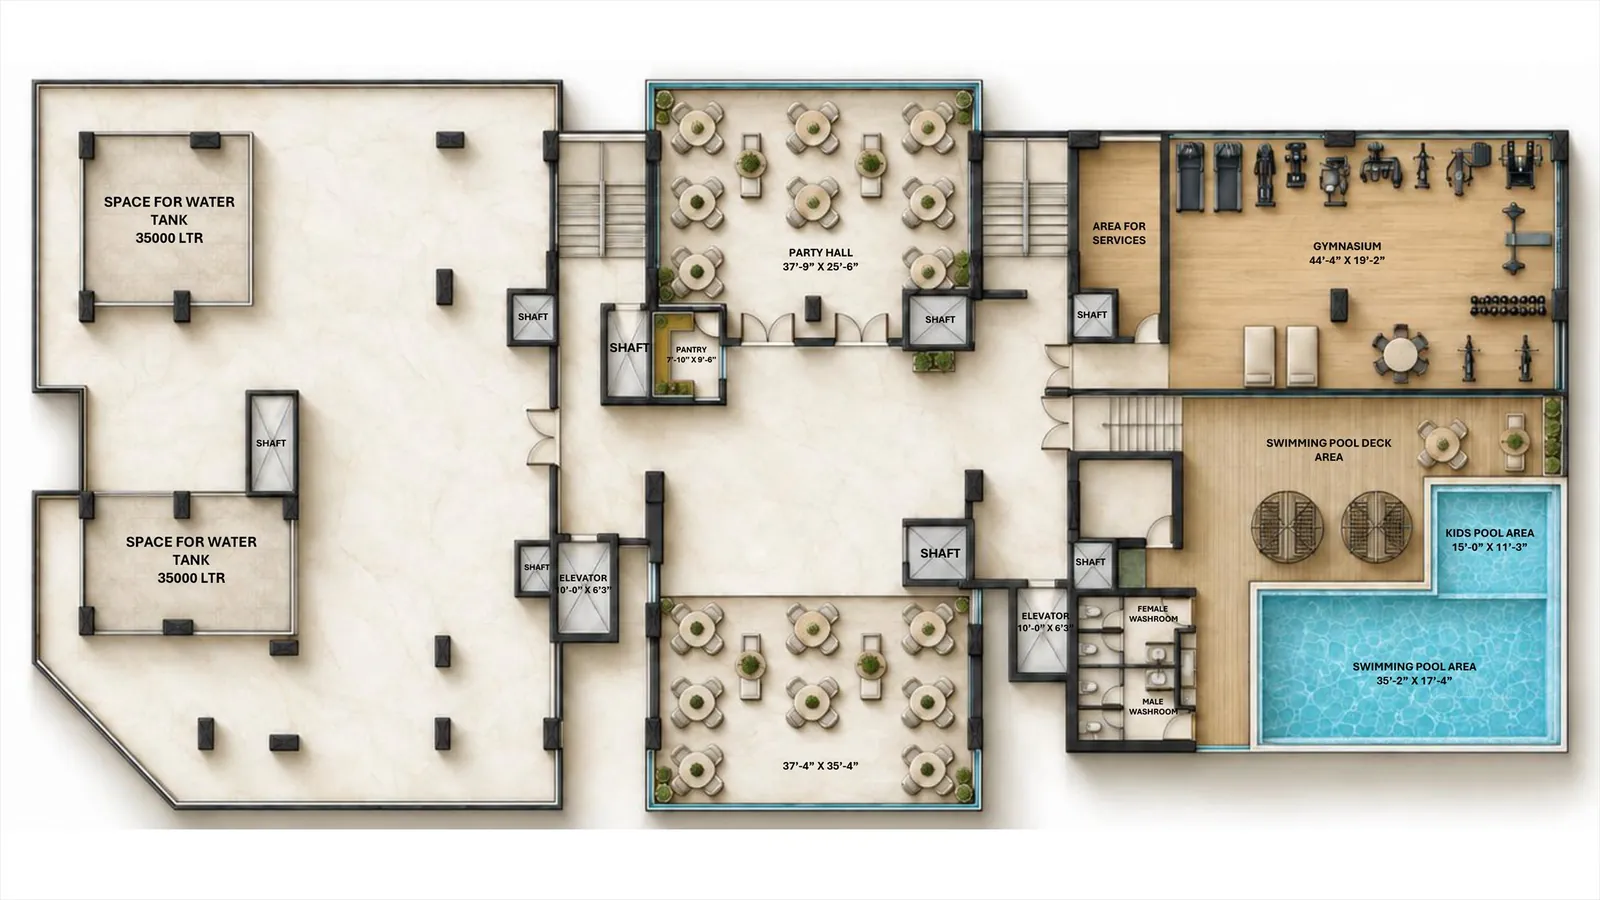
Rooftop Swimming Pool
pool

Rooftop Swimming Pool

Temperature-controlled rooftop lap pool and ambient shallow water body with timber sun deck loungers under open skies.

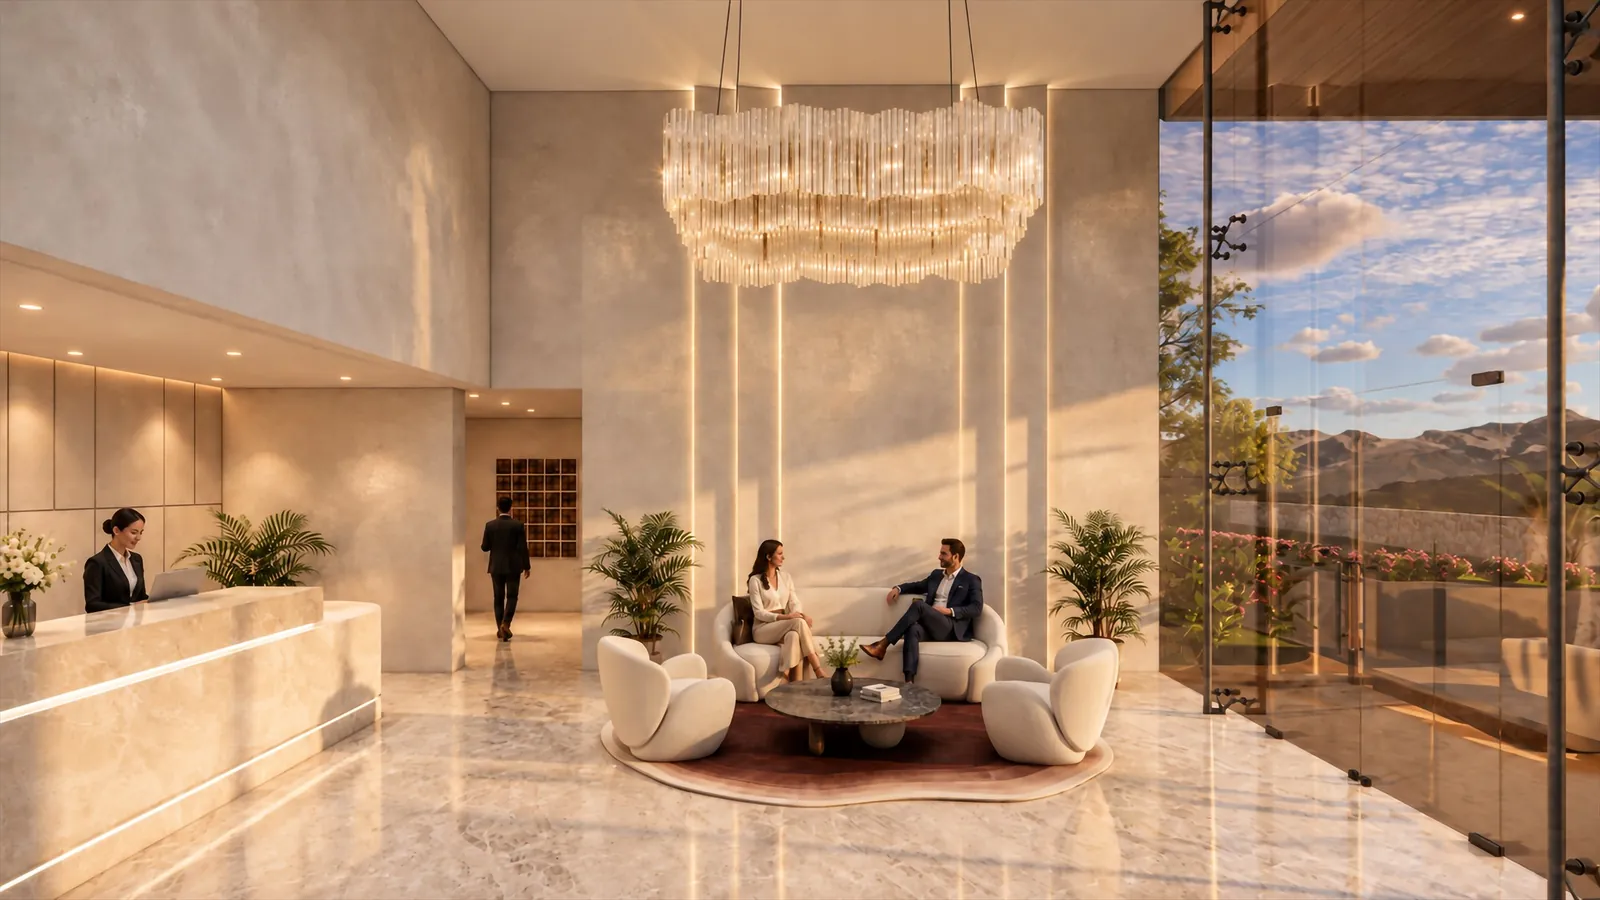
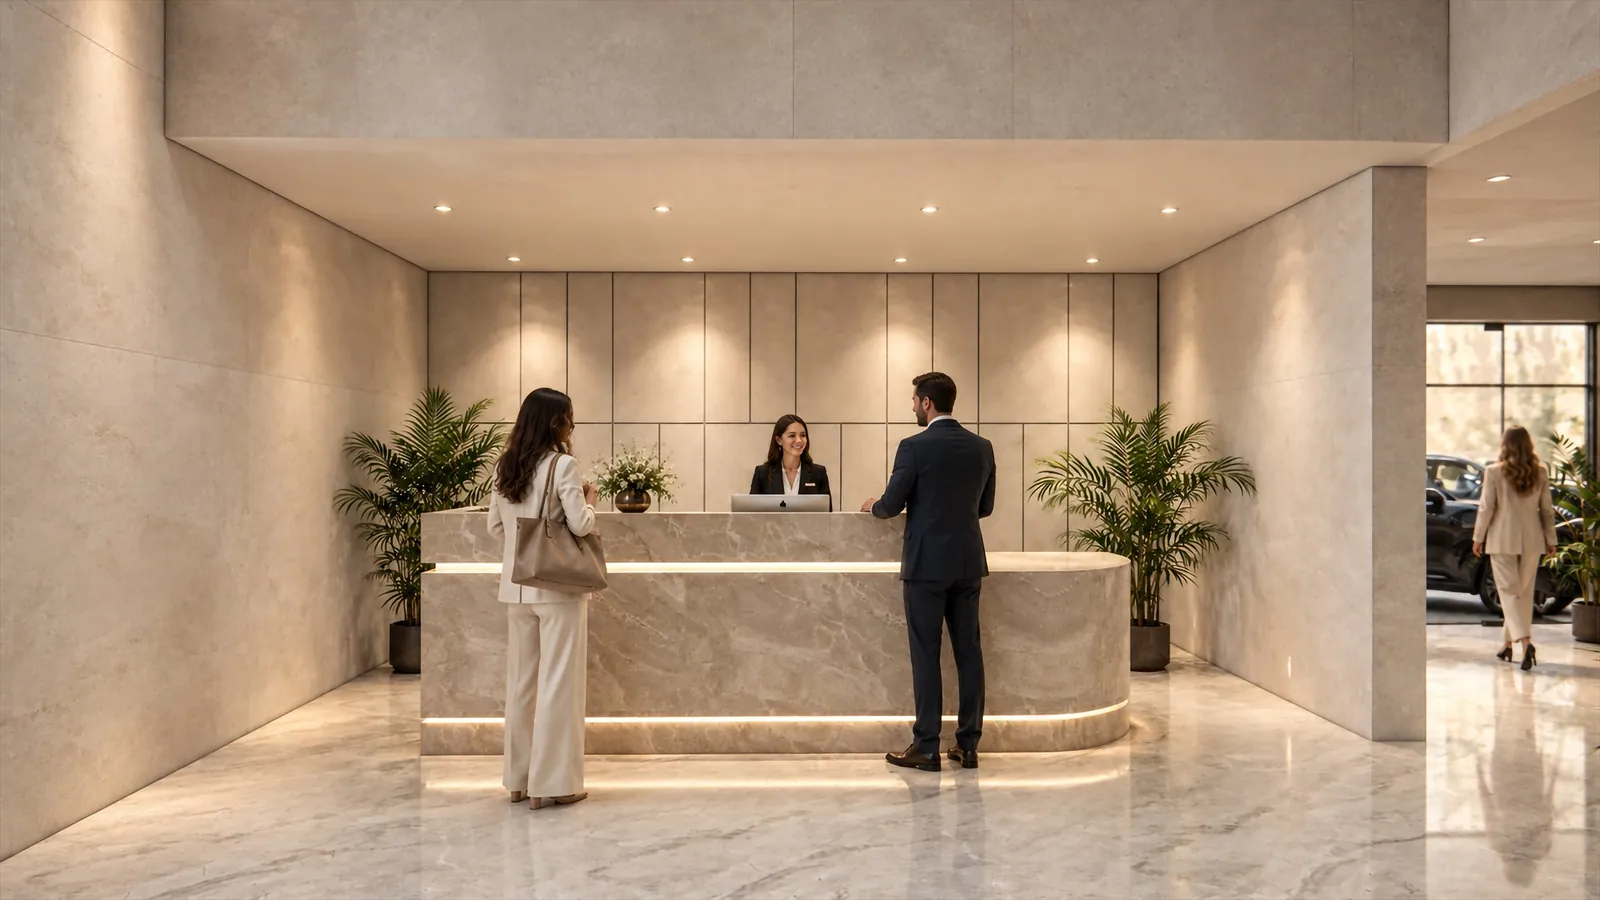
Grand Entrance Lobby & Reception
deck

Welcome Lobby with Reception

Air-conditioned double-height concierge reception foyer, bespoke Italian marble finishes, and plush executive waiting lounge.

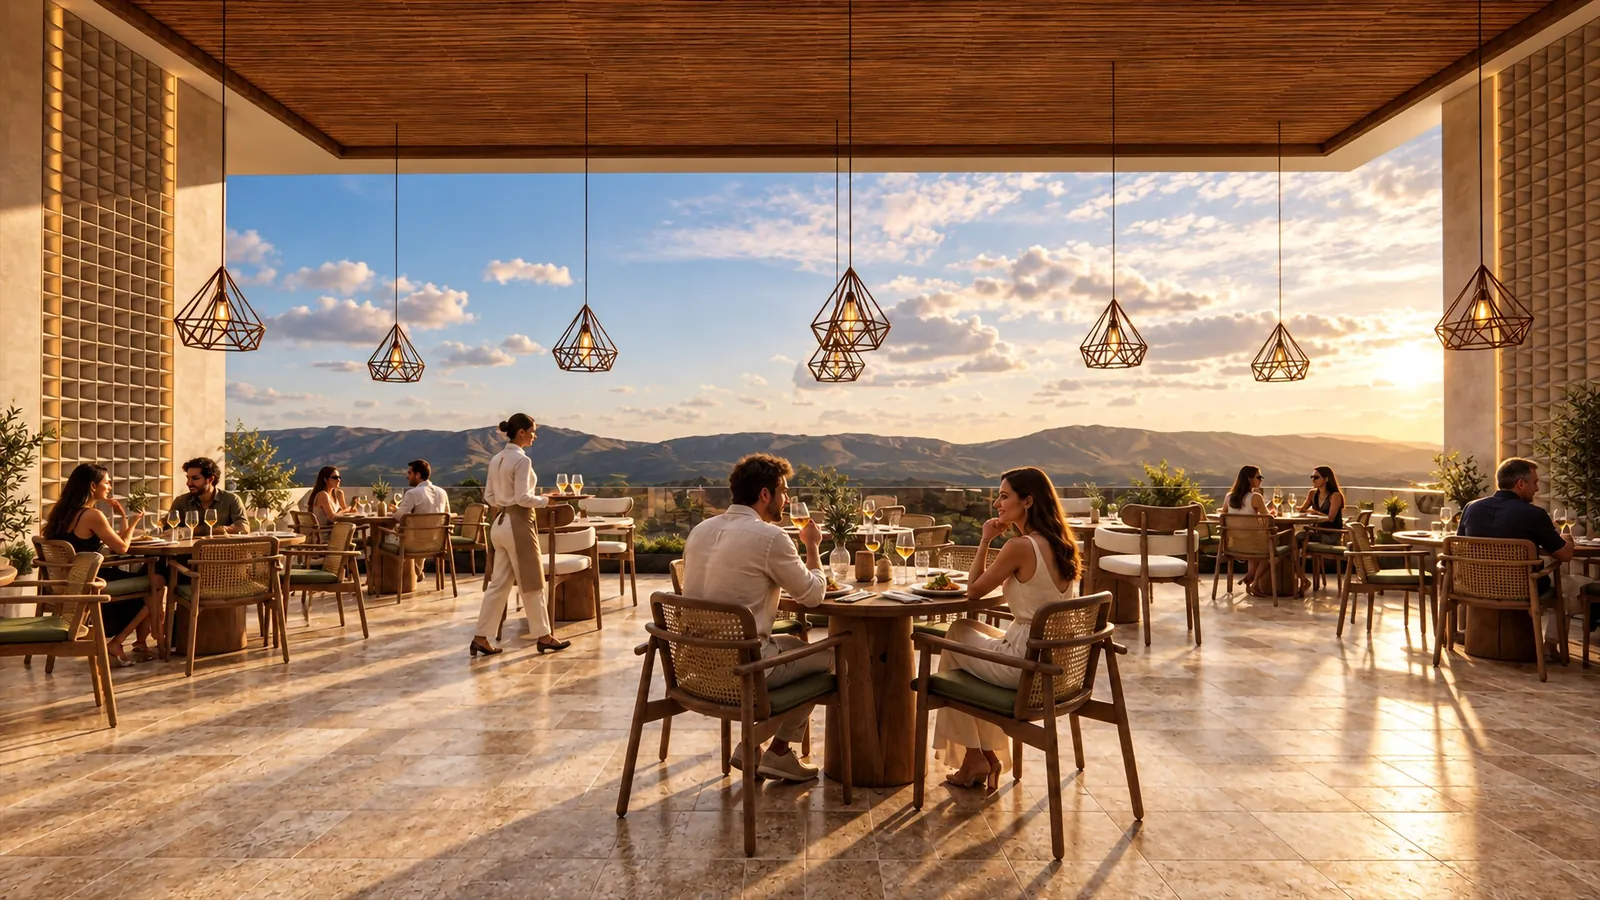
Rooftop Party Hall & Community Club
celebration

Community Club & Party Hall

Multi-purpose rooftop celebration hall equipped with banquet catering pantry, acoustic sound system, and outdoor terrace.

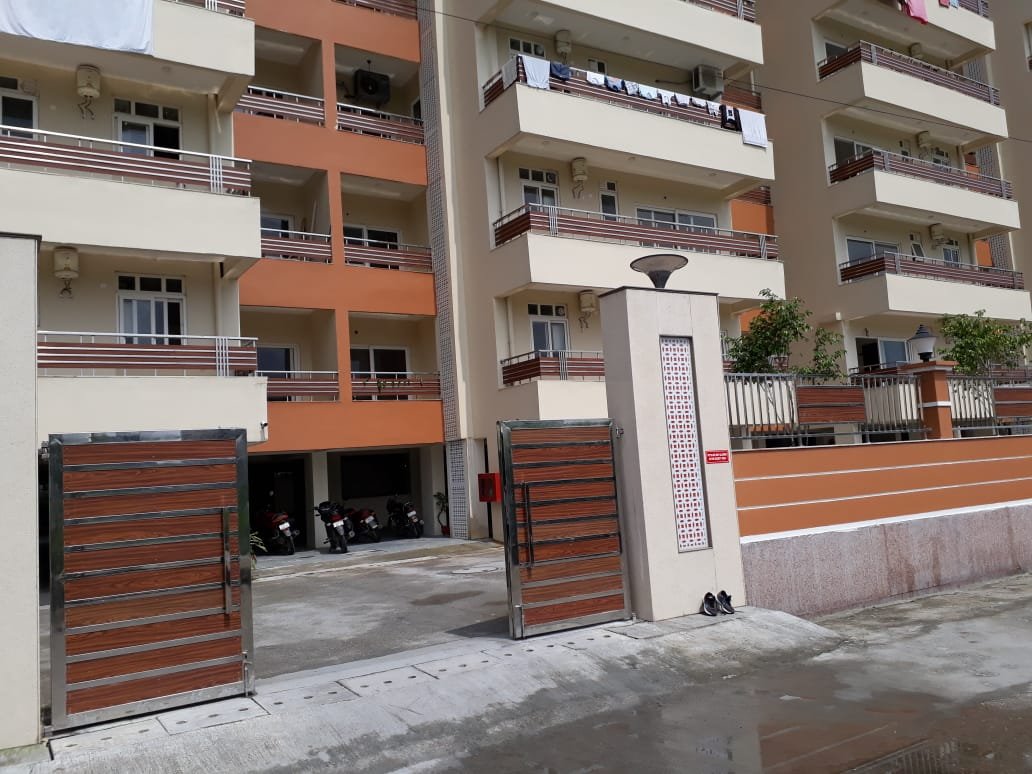
Secured Gated Community
security

24x7 Security & CCTV

Integrated boom barriers, perimeter surveillance cameras, biometric lobby access, and trained security personnel on duty.

Earthquake Resistant Structure
apartment

Earthquake Resistant Structure

Seismic Zone IV engineered RCC framed structure built exclusively with Class-A high-tensile steel and premium grade cement.

Explore the Floor Plans

Intelligently proportioned layouts engineered for maximum privacy, cross ventilation, and spatial utility.

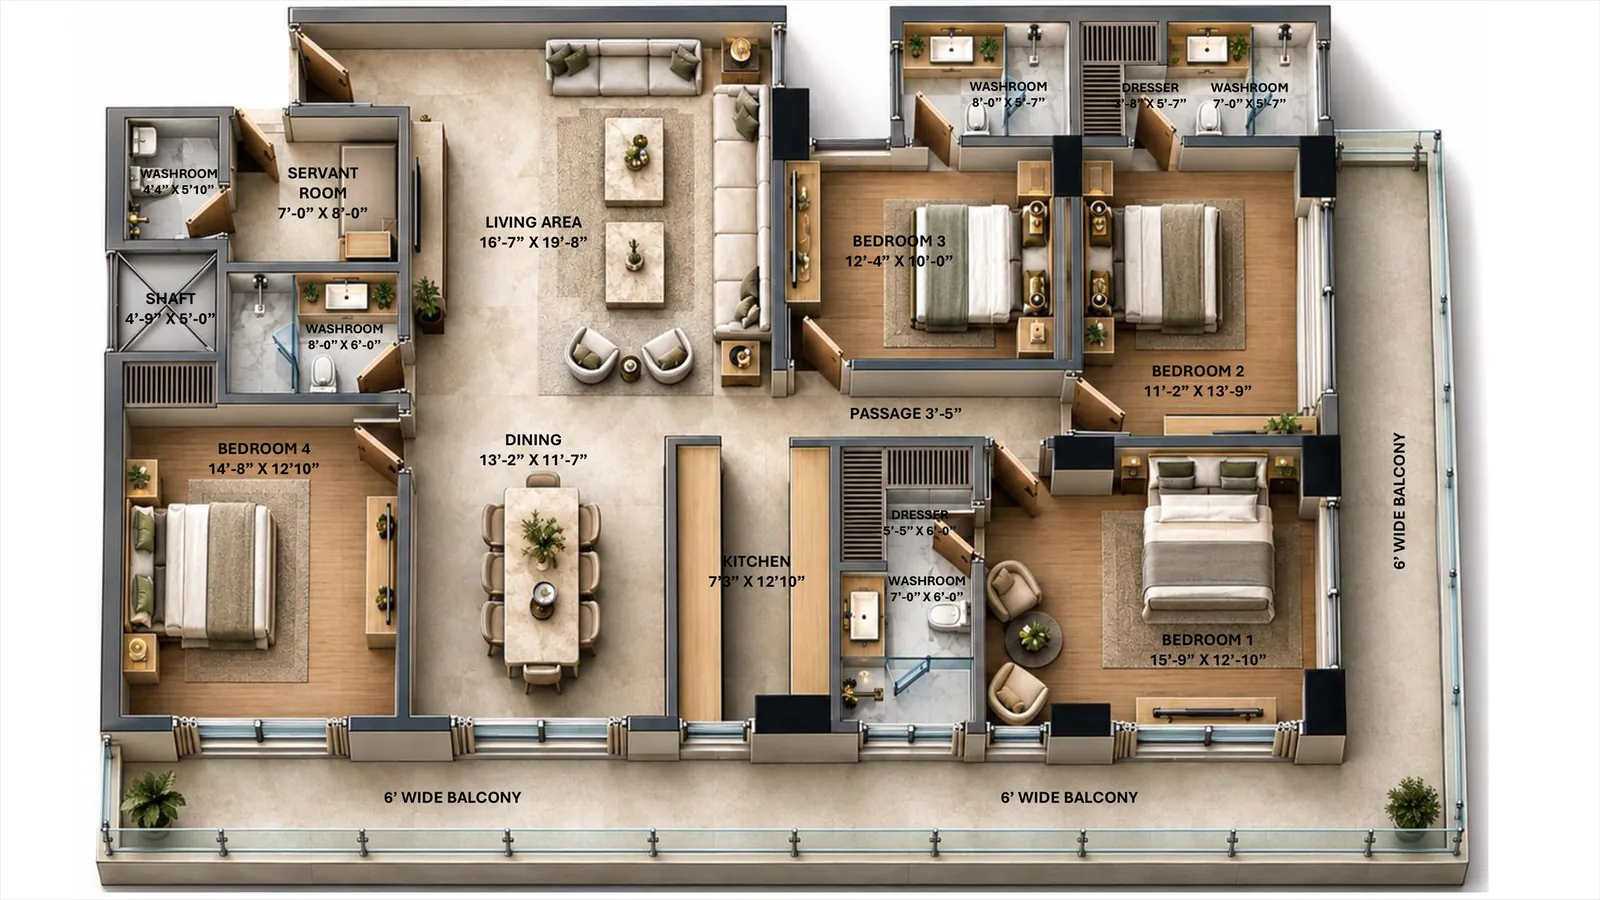
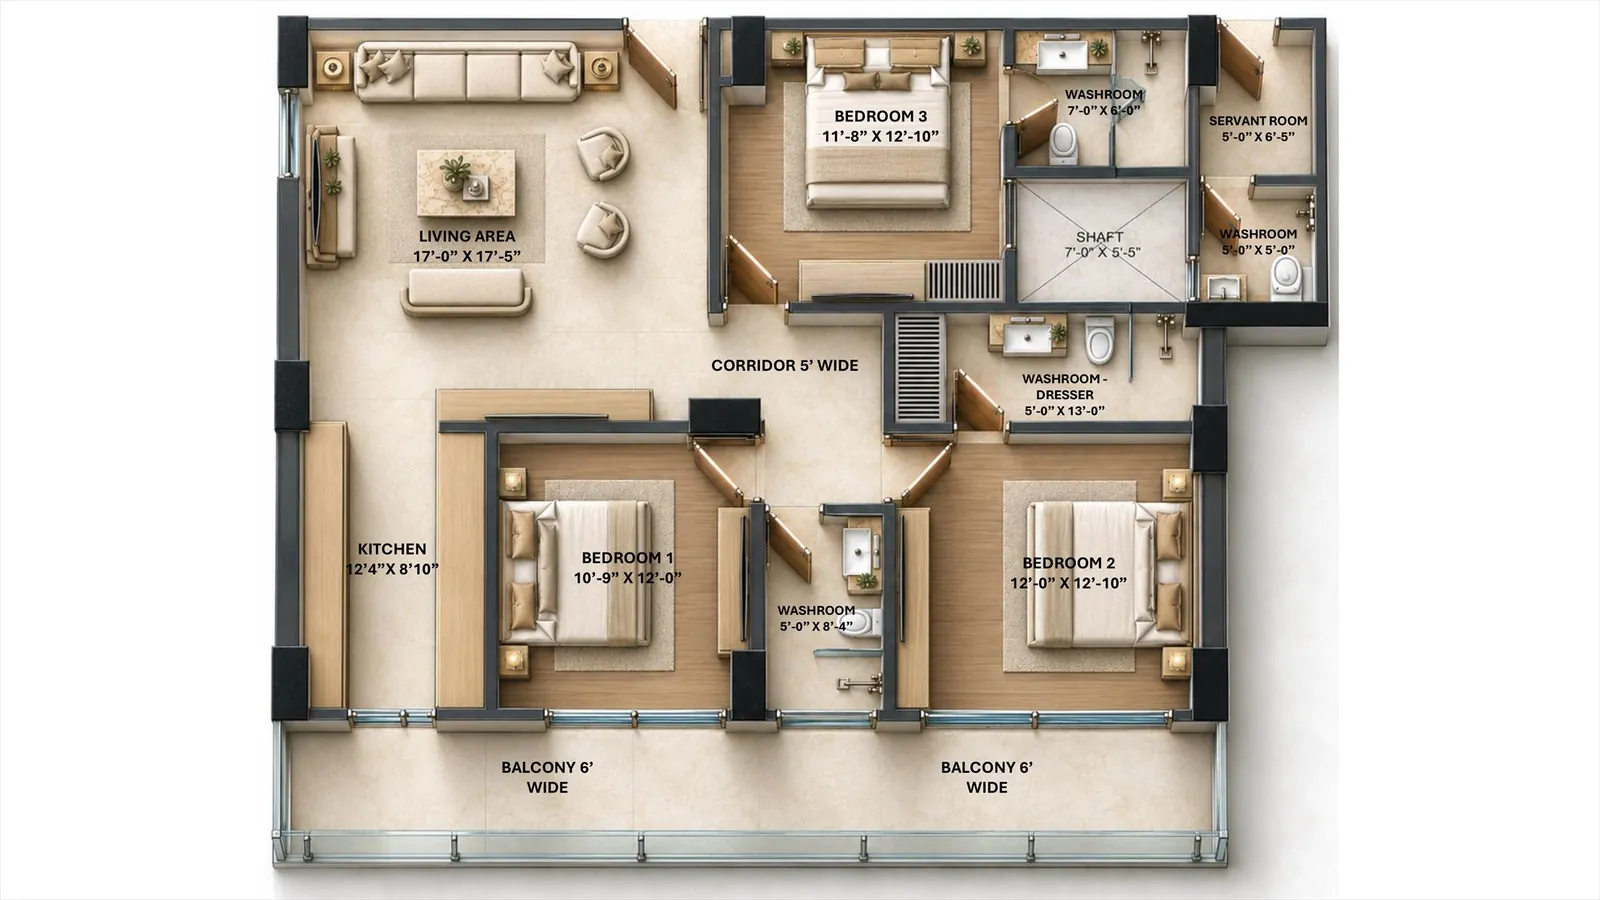
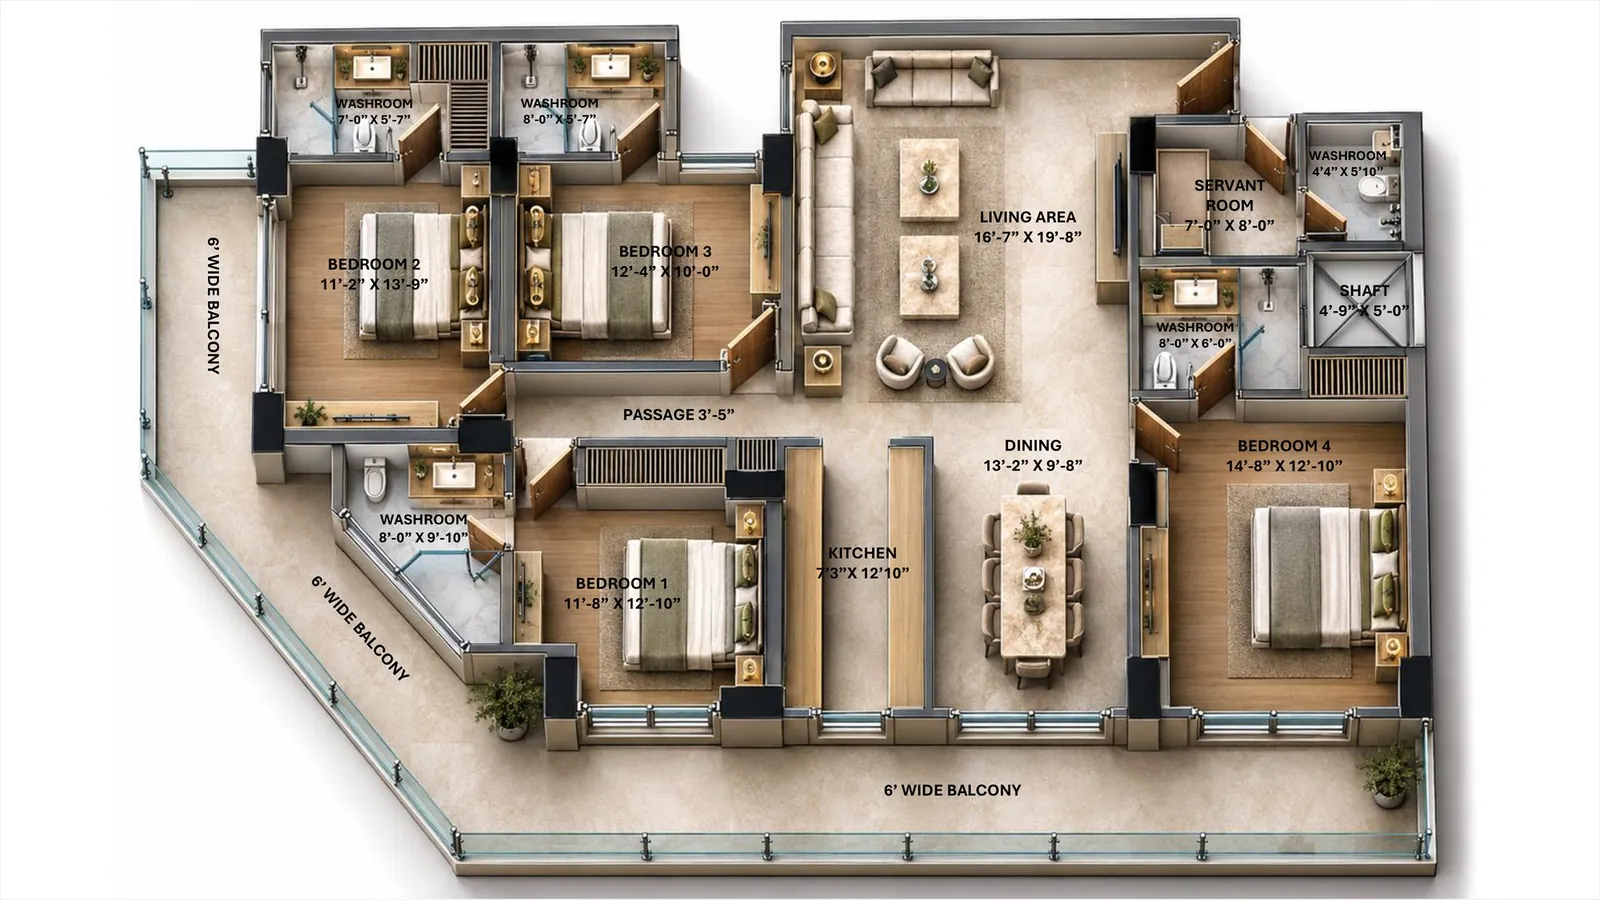
3 BHK Floor Plan Layout Architecture

zoom_in Click image to enlarge architectural schematic in full-screen

3 BHK Royal Residence

RERA: UKREP09230000521 · Ongoing / Ready to Shift
Super Built-Up AreaApprox. 1,850 - 2,150 Sq.Ft.
Bedrooms & Bathrooms3 Bed / 3 Bath + Dressing
Balconies3 Expansive Sit-out Mountain Balconies
Kitchen & UtilityModular with Attached Utility
Living & DiningSpacious Double Hall with Foyer
description Request PDF Floor Plan

Engineering & Interior Specifications

Constructed with high-grade materials and branded fixtures to stand the test of time.

foundation

Structure

  • Earthquake resistant RCC framed structure (Zone IV).
  • High quality fly-ash bricks for thermal insulation.
  • Weather-shield exterior acrylic emulsion coat.
grid_view

Flooring

  • Premium 800x800mm vitrified tiles in drawing/dining.
  • Laminated wooden-finish flooring in master suite.
  • Anti-skid ceramic tiles in balconies and utility.
door_front

Doors & Windows

  • Teak wood paneled main entrance door with mortise lock.
  • Moulded skin flush internal doors with steel hardware.
  • Heavy duty 3-track UPVC sliding windows with mesh.
countertops

Kitchen Studio

  • Polished jet-black granite countertop.
  • Stainless steel double bowl sink with drainboard.
  • Dedicated provisions for chimney, geyser & RO purifier.
bathtub

Bathrooms

  • Designer ceramic glazed tiles up to ceiling height.
  • Premium Jaguar / Kohler CP fittings & quarter-turn mixers.
  • Wall-hung WC with dual-flush concealed cistern.
electrical_services

Electrical & AC

  • Fire-retardant concealed copper wiring (Havells/Polycab).
  • Modular Schneider/Legrand switches with surge protection.
  • Pre-laid copper piping for split AC in all living zones.

Strategic Location on GMS Road, Sewla Kalan

Nestled in one of Dehradun's most prominent corridors, enjoy seamless transit to commercial hubs, prestigious schools, premier healthcare centers, and expressways.

directions_bus
ISBT Dehradun
5 Minutes Drive
train
Railway Station
12 Minutes Drive
local_mall
Pacific / Centrio Mall
15 Minutes Drive
local_hospital
Synergy & Max Hospital
10 Minutes Drive
school
Graphic Era & Welham
8 – 15 Minutes Drive
flight
Jolly Grant Airport
40 Minutes Drive

Project Site & Registered Office:

Khata No. 188, Khasra No. 87, 89, 90 & 91

GMS Road, Sewla Kalan, Dehradun – 248001, Uttarakhand

RERA Registrations: UKREP09230000521 · UKREP09200000348

near_me Get Directions ↗

Frequently Asked Questions

Essential legal approvals, floor plan details, RERA compliance, and location connectivity for The Solitaire Group residences in Dehradun.

The Solitaire Vista is situated in a prime residential corridor on GMS Road, Sewla Kalan, Dehradun (PIN: 248001). It is located 5 minutes from ISBT Dehradun, 10 minutes from Graphic Era University, and 15 minutes from Clock Tower, providing seamless connectivity to Rajpur Road, Saharanpur Highway, and Mussoorie bypass while offering tranquil views of the Himalayan foothills.

Yes, 100% verified and approved. The Solitaire Vista is fully approved by the Mussoorie Dehradun Development Authority (MDDA) and holds Uttarakhand RERA Registration No: UKREP09230000521. The Solitaire Crown is registered under RERA No: UKREP09200000348. All legal title deeds, floor plans, and construction approvals are available for buyer verification at our sales office.

The Solitaire Vista offers palatial 3 BHK and 4 BHK luxury residences (Type A, Type B, and Type C layouts) ranging from spacious executive suites to 3,100 sq.ft. imperial flats featuring Italian marble, expansive living-dining lounges, walk-in closets, and wraparound balconies. Ready-to-move 3 BHK residences are also available at The Solitaire Crown.

Curated in the aesthetic of Atlantis Heights, amenities include a rooftop heated infinity lap pool with sky deck, 3-level covered basement parking, fully-equipped fitness studio & gymnasium, landscaped green zones, grand double-height concierge foyer, banquet/party hall, multi-tier CCTV security, and 24x7 power backup.

Yes. The Solitaire Vista is pre-approved for housing loans by leading national and private financial institutions including SBI, HDFC Bank, ICICI Bank, and Axis Bank. Our in-house loan desk assists buyers with fast approvals and customized installment plans.

You can schedule a private site visit or download complete floor plan layouts by calling our Direct Sales Line at +91 82793 17522 or submitting the VIP Enquiry form above. Our sales concierge will arrange a personalized walkthrough.

Reserve Your Private Site Tour

Get personalized floor plans, pricing sheets, bank loan approvals, and arrange a guided walkthrough of our luxury residences.

call
Direct Phone Numbers
chat
WhatsApp Concierge
mail
Official Correspondence
photo_camera
Official Social Channels
chat call
phone_in_talk Call Now chat WhatsApp download Brochure floor Plans